
Sofia Athan
REALTOR®, S. 0186620



BEDS5
BATHS2 full
SQUARE FEET1,858
MLS#2161798
STATUSActive
PROPERTY TYPEResidential - Single Family
SUBDIVISIONSUNNYVALE HEIGHTS SUB #11
SCHOOLGranite
Property Description
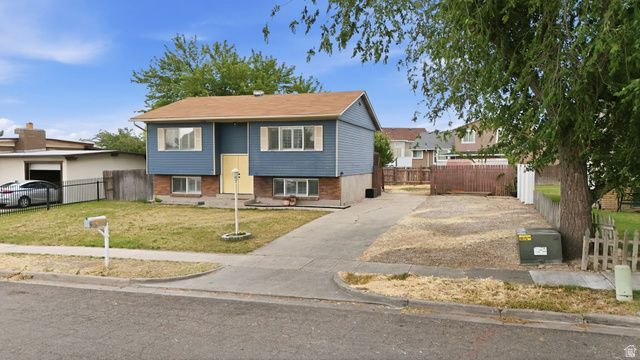
Beautifully updated and move-in ready! This spacious 5-bedroom home offers the perfect blend of comfort, style, and functionality in a highly convenient West Valley location. From the moment you walk in, you'll notice the fresh modern feel with new flooring throughout, fresh interior paint, and elegant plantation shutters that add timeless charm and natural light control. The flexible floor plan provides plenty of space for large families, guests, a home office, or multi-generational living. The bright and inviting interior creates a warm atmosphere perfect for both everyday living and entertaining. Pride of ownership shines throughout the home with thoughtful updates already completed for the next owner to enjoy. Step outside and imagine relaxing evenings, gatherings with friends and family, and a home designed for making memories. Conveniently located near shopping, dining, parks, schools, and easy freeway access, this property combines space, upgrades, and location all in one. Homes with this much space, price and these kinds of updates are hard to find-don't miss your opportunity to own this beautifully refreshed West Valley gem!
Property Features
Property Type: Residential - Single Family
Basement: Full, Walk-Out Access
Basement: Yes
Cooling: Central Air
Fenced: Yes
Heating: Gas: Central
Home Style: Split-Entry/Bi-Level
Lot Size: 0.18 Acres
Roof Type: Asphalt
Stories: 2.0
Taxes: $2,715
Year Built: 1970
Amenities
Alarm: Fire
Disposal
Floor Drains
Kitchen: Updated
Range/Oven: Free Stdng.
Smart Thermostat(s)
Balcony
Basement Entrance
Porch: Open
Sliding Glass Doors
Walkout
Patio: Open
Feature Descriptions
Appliances: Ceiling Fan, Portable Dishwasher, Microwave, Refrigerator
Days on Site: 1
Exclusions: Dryer, Washer
Exterior: Aluminum, Asphalt, Brick
Flooring: Carpet, Tile
Laundry: Electric Dryer Hookup
Lot: Fenced: Part, Road: Paved, Sprinkler: Auto-Full
Lot Dimensions: 0.0x0.0x0.0
Other Equipment: Storage Shed(s), TV Antenna, Window Coverings, Trampoline
Parcel#: 15-31-329-012
Parking: Parking: Uncovered
Parking Notes: Parking: Uncovered
Patio/Porch: Porch: Open, Patio: Open
Sewer: Sewer: Connected, Sewer: Public
Topography: Fenced: Part, Road: Paved, Sprinkler: Auto-Full, Terrain, Flat
Utilities: Natural Gas Connected, Electricity Connected, Sewer Connected, Sewer: Public, Water Connected
Water: Culinary
Window: Plantation Shutters
Local Schools
High School: Hunter
Middle School: Hunter
Elementary School: Jackling
School District: Granite
Listed By / Shown By
Listed By
Agency Name: Double Edge Real Estate
Agency Phone: 801-930-5768
Shown By
Agent Name: Sofia Athan
Agent Phone: (702) 335-1000
Agency Title: Wardley Real Estate

Estimate Your Payment
Estimated Payment
$ 2,055.64 per month $1,699.60 Principal & Interest $226.25 Property Tax $129.79 Homeowner's InsuranceChange Payment Information




Privacy Policy / DMCA Notice / ADA Accessibility


This site is hosted, designed and copyright
© 1994 - 2026 by
Delta Media Group, Inc. -- Patent Pending --
Agent License Information: License- S.0186620
3893 S Lorna Dr | MLS# 2161798
This single family home located at 3893 S Lorna Dr, West Valley City, UT 84120 is currently listed for sale with an asking price of $445,000. This property was built in 1970 and has 5 bedrooms and 2 full baths with 1858 sq. ft. S Lorna Dr is located in the SUNNYVALE HEIGHTS SUB #11 subdivision within the Granite school district. Search SUNNYVALE HEIGHTS SUB #11 real estate on sofiaathan.wardleyre.com today.