
Sofia Athan
REALTOR®, S. 0186620



BEDS4
BATHS2 full
SQUARE FEET1,974
MLS#2779082
STATUSActive
PROPERTY TYPEResidential - Single Family
SUBDIVISIONCraig Estate #3 Lewis Homes
Property Description
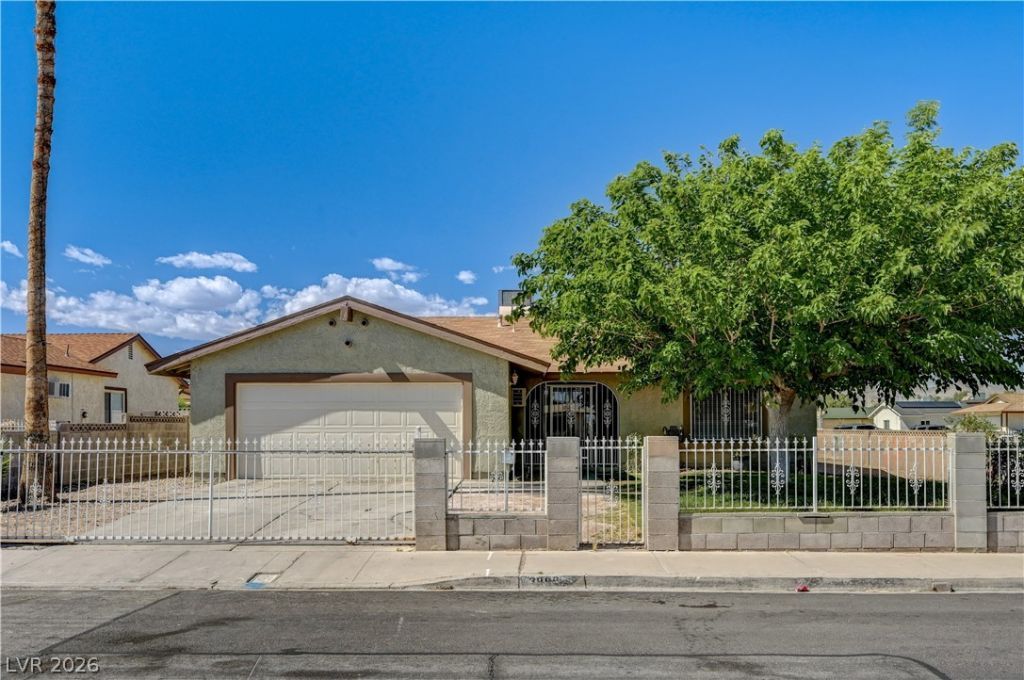
Spacious and full of potential, this impressive property at 3998 Shady Oak Dr offers the perfect combination of generous living space, an oversized lot, and exceptional garage capacity. Situated on a large lot with plenty of room to expand, entertain, or store recreational vehicles and toys, this home is ideal for buyers seeking space both inside and out. Featuring a spacious floor plan with abundant square footage, the home offers comfortable living areas, generously sized bedrooms, and endless possibilities to personalize and make it your own. The ample garage space provides room for multiple vehicles, storage, workshop use, or hobby space ? a rare find in today's market. Whether you're looking for extra room for family living, business equipment, outdoor entertaining, or future customization, this property delivers versatility and value in a convenient Las Vegas location. Don't miss the opportunity to own a home with the space you've been searching for!
Property Features
Property Type: Residential - Single Family
Cooling: Central Air, Electric
Garage: 2 car attached
Heating: Central, Electric, Gas
Home Style: One Story
Lot Size: 0.16 Acres
Roof Type: Composition, Shingle
Stories: 1.0
Taxes: $726
Year Built: 1974
Amenities
Bedroom on Main Level
Primary Downstairs
None
Porch
Patio
Feature Descriptions
Appliances: Disposal, Refrigerator
Association Amenities: None
Days on Site: 24
Fencimg: Block, Full
Flooring: Linoleum, Tile, Vinyl
Laundry: Electric Dryer Hookup, Gas Dryer Hookup, Main Level
Lot: Desert Landscaping, Landscaped, Trees, < 1/4 Acre
Parcel#: 140-06-816-014
Parking: Attached, Garage, Private
Parking Notes: Attached, Garage, Private
Patio/Porch: Patio, Porch
Sewer: Public Sewer
Utilities: Underground Utilities
Water: Public
Room Sizes
Kitchen: 16 X 10
Living Room: 12 X 10
Dining Room: 15 X 10
Bedroom 4: 10 X 10
Bedroom 3: 10 X 10
Bedroom 2: 10 X 10
Primary Bedroom: 12 X 10
Local Schools
High School: Advanced Tech Academy
Middle School: Bailey Dr William(Bob)H
Elementary School: Abston, Sandra B,Abston, Sandra B
Listed By / Shown By
Listed By
Agency Name: Simply Vegas
Agency Contact: (702) 682-2269
Agent Name: Luisa M. Victorio-Bolanos

Shown By
Agent Name: Sofia Athan
Agent Phone: (702) 335-1000
Agency Title: Wardley Real Estate

Estimate Your Payment
Estimated Payment
$ 1,700.78 per month $1,523.91 Principal & Interest $60.50 Property Tax $116.38 Homeowner's InsuranceChange Payment Information




"GLVAR MLS deems information realiable but not guaranteed."
Listing data compilation and photo(s) © 2026 Greater Las Vegas Association of REALTORS® MLS , All Rights Reserved.
Privacy Policy / DMCA Notice / ADA Accessibility


This site is hosted, designed and copyright
© 1994 - 2026 by
Delta Media Group, Inc. -- Patent Pending --
Agent License Information: License- S.0186620
3998 Shady Oak Drive | MLS# 2779082
This single family home located at 3998 Shady Oak Drive, Las Vegas, NV 89115 is currently listed for sale with an asking price of $399,000. This property was built in 1974 and has 4 bedrooms and 2 full baths with 1974 sq. ft. Shady Oak Drive is located in the Craig Estate #3 Lewis Homes subdivision. Search Craig Estate #3 Lewis Homes real estate on sofiaathan.wardleyre.com today.