
Sofia Athan
REALTOR®, S. 0186620



BEDS3
BATHS2 full 1 partial
SQUARE FEET1,671
MLS#2194709
STATUSActive
PROPERTY TYPEResidential - Townhouse
SUBDIVISIONRISE AT CORAL CANYON 2
SCHOOLWashington
Property Description
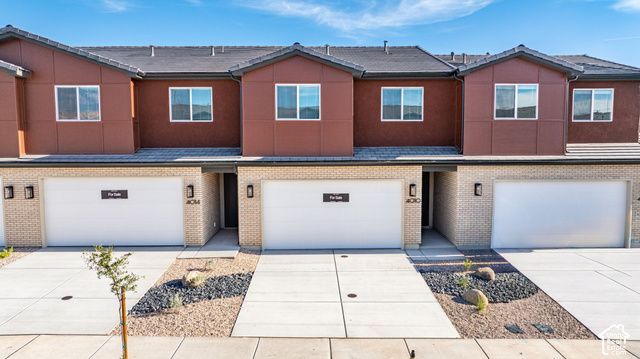
Step into the Horizon, where contemporary design meets refined comfort. This spacious 2-story interior townhome offers 1,671 square feet of living space, featuring 3 bedrooms and 2.5 bathrooms. Though an interior unit, it feels anything but enclosed, with ample natural light filling the open-concept layout. Perfect for relaxation or lively gatherings, the living spaces are thoughtfully designed to accommodate your lifestyle. The primary suite includes dual vanities, adding both functionality and style. With a 2-car garage and premium finishes throughout, Horizon provides a sophisticated and inviting lifestyle in the desirable Coral Canyon community.
Property Features
Property Type: Residential - Townhouse
Basement: Slab
Cooling: Central Air
Garage: 2 car attached
Heating: Gas: Central
Home Style: Townhouse; Row-mid
Lot Size: 0.02 Acres
Roof Type: Tile
Stories: 2.0
Taxes: $1,416
Year Built: 2026
Amenities
Disposal
Range: Gas
Range/Oven: Built-In
Feature Descriptions
Appliances: Dryer, Refrigerator, Washer
Association Amenities: Fire Pit, Pool
Days on Site: 2
Exterior: Stone, Stucco
Flooring: Carpet, Tile
HOA Fee: 112/ Monthly
Lot: Road: Paved, Sidewalks
Lot Dimensions: 0.0x0.0x0.0
Parcel#: W-RACC-2-87-CC
Parking: Attached, Opener
Parking Notes: Attached, Opener
Sewer: Sewer: Connected
Topography: Road: Paved, Sidewalks, Terrain, Flat
Utilities: Natural Gas Connected, Electricity Connected, Sewer Connected, Water Connected
Water: Culinary
Window: Blinds
Local Schools
High School: Pine View
Middle School: Pine View Middle
Elementary School: Coral Canyon
School District: Washington
Listed By / Shown By
Listed By
Agency Name: Cole West Real Estate, LLC
Agency Phone: 385-252-4663
Shown By
Agent Name: Sofia Athan
Agent Phone: (702) 335-1000
Agency Title: Wardley Real Estate

Estimate Your Payment
Estimated Payment
$ 1,720.83 per month $1,489.11 Principal & Interest $118.00 Property Tax $113.72 Homeowner's InsuranceChange Payment Information




Privacy Policy / DMCA Notice / ADA Accessibility


This site is hosted, designed and copyright
© 1994 - 2026 by
Delta Media Group, Inc. -- Patent Pending --
Agent License Information: License- S.0186620
4010 E Fossil Way , Unit 87 | MLS# 2194709
This townhouse located at 4010 E Fossil Way , Unit 87, Washington, UT 84780 is currently listed for sale with an asking price of $389,888. This property was built in 2026 and has 3 bedrooms and 2 full and 1 partial baths with 1671 sq. ft. E Fossil Way , Unit 87 is located in the RISE AT CORAL CANYON 2 subdivision within the Washington school district. Search RISE AT CORAL CANYON 2 real estate on sofiaathan.wardleyre.com today.