
Sofia Athan
REALTOR®, S. 0186620



BEDS4
BATHS2 full 1 partial
SQUARE FEET2,079
MLS#2786302
STATUSActive
PROPERTY TYPEResidential - Single Family
SUBDIVISIONCharleston Lewis Homes
Property Description
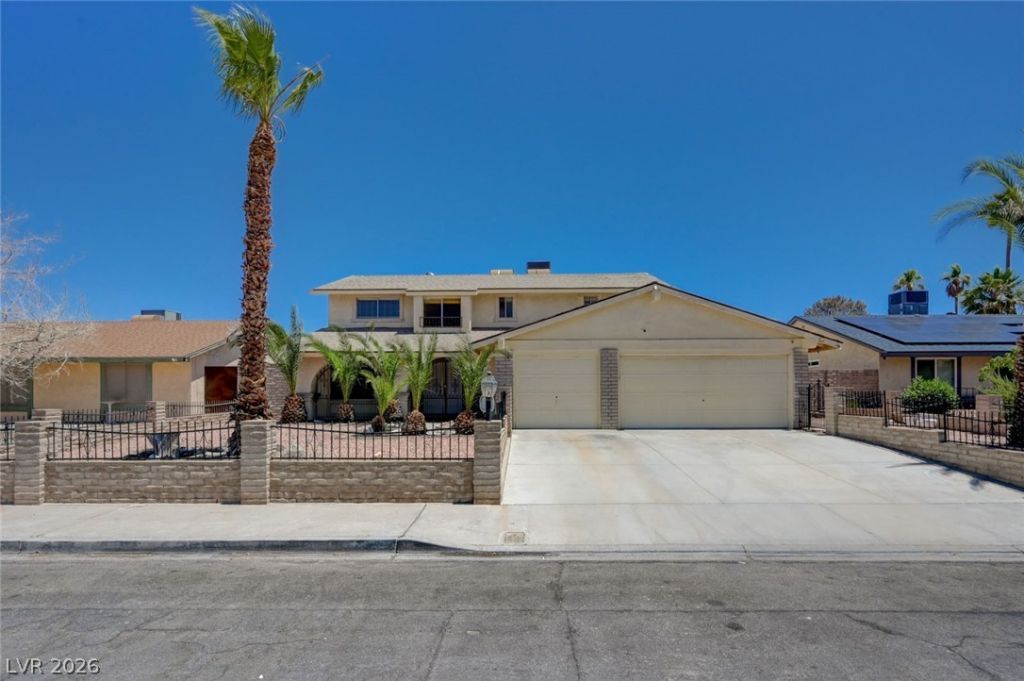
Welcome to your own private paradise! Nestled on a sprawling, oversized lot with no HOA, this beautifully maintained 4-bedroom, 2.5 bathroom home offers the perfect blend of spacious indoor living and an unbeatable outdoor lifestyle. From the moment you arrive, you'll be greeted by gorgeous, mature landscaping and a sweeping driveway leading to a massive 3-car garage?with plenty of room left over for potential RV and boat parking. Step inside to a freshly cleaned, pristine interior that flows effortlessly into a bright and airy additional sunroom?the perfect spot for your morning coffee or a peaceful reading nook. Outside, the backyard transformed into a true resort-style retreat. Dive into the sparkling pool, relax under the sun, and enjoy the ultimate convenience of a dedicated outdoor shower and outdoor bathroom area?perfect for pool days and summer hosting. This turnkey home has been meticulously cared for and is ready for its next chapter. Don't miss out on this rare find!
Property Features
Property Type: Residential - Single Family
Cooling: Central Air, Electric
Garage: 3 car attached
Heating: Central, Gas
Home Style: Two Story
Lot Size: 0.18 Acres
Roof Type: Composition, Shingle
Stories: 2.0
Taxes: $2,169
Year Built: 1975
Amenities
Ceiling Fan(s)
Private Yard
Feature Descriptions
Appliances: Electric Range, Disposal, Microwave, Refrigerator
Association Amenities: None
Days on Site: 2
Fencimg: Block, Full
Flooring: Ceramic Tile
Laundry: Main Level
Lot: Desert Landscaping, Landscaped, < 1/4 Acre
Parcel#: 138-35-217-016
Parking: Attached, Garage, Private
Parking Notes: Attached, Garage, Private
Patio/Porch: Enclosed, Patio
Pool: In Ground, Private
Sewer: Public Sewer
Spa: In Ground
Swimming Pool: Yes
Utilities: Underground Utilities
Water: Public
Room Sizes
Living Room: 16 X 14
Family Room: 15 X 14
Dining Room: 10 X 10
Bedroom 4: 11 X 11
Bedroom 3: 11 X 11
Bedroom 2: 12 X 11
Primary Bedroom: 17 X 15
Local Schools
High School: Bonanza
Middle School: Garside Frank F.
Elementary School: Adcock, O. K,Adcock, O. K
Listed By / Shown By
Listed By
Agency Name: Compass Realty & Management
Agency Contact: (702) 496-9609
Agent Name: Amelia Hy

Shown By
Agent Name: Sofia Athan
Agent Phone: (702) 335-1000
Agency Title: Wardley Real Estate

Estimate Your Payment
Estimated Payment
$ 2,149.91 per month $1,829.46 Principal & Interest $180.75 Property Tax $139.71 Homeowner's InsuranceChange Payment Information




"GLVAR MLS deems information realiable but not guaranteed."
Listing data compilation and photo(s) © 2026 Greater Las Vegas Association of REALTORS® MLS , All Rights Reserved.
Privacy Policy / DMCA Notice / ADA Accessibility


This site is hosted, designed and copyright
© 1994 - 2026 by
Delta Media Group, Inc. -- Patent Pending --
Agent License Information: License- S.0186620
405 Davenport Lane | MLS# 2786302
This single family home located at 405 Davenport Lane, Las Vegas, NV 89107 is currently listed for sale with an asking price of $478,999. This property was built in 1975 and has 4 bedrooms and 2 full and 1 partial baths with 2079 sq. ft. Davenport Lane is located in the Charleston Lewis Homes subdivision. Search Charleston Lewis Homes real estate on sofiaathan.wardleyre.com today.