
Sofia Athan
REALTOR®, S. 0186620



BEDS3
BATHS2 full 1 partial
SQUARE FEET2,403
MLS#2827255
STATUSActive
PROPERTY TYPEResidential - Condominium
SUBDIVISIONSummerlin Village 15A Parcel 1 - Latitude Phase 2
Property Description
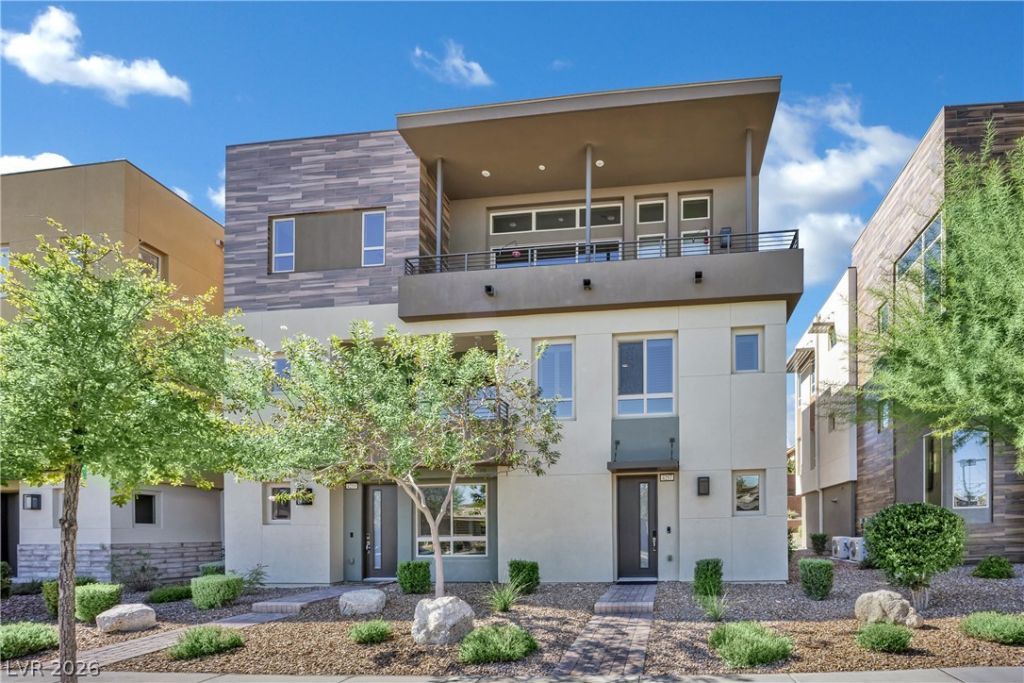
Experience elevated living in this extensively upgraded, approximately 2,400 sq. ft. luxury residence within a prestigious guard-gated 55+ community in Summerlin. Featuring 3 bedrooms, 3 bathrooms and convenient elevator access, this contemporary home offers exceptional craftsmanship, sophisticated finishes and thoughtful upgrades throughout. The spacious open-concept living area showcases custom-designed wood accents, Restoration Hardware lighting, Monte Carlo ceiling fans, plantation shutters and an expansive covered balcony with beautiful mountain views. The gourmet kitchen features an oversized quartz island, upgraded touchscreen Caf induction cooktop and hood, designer tile backsplash, stainless steel appliances & custom island detailing. The primary bathroom with an oversized walk-in shower, custom solid white oak barn door and premium finishes. Additional improvements include a 7-ton Mitsubishi heating and cooling system, Nest thermostats, Lutron Casta smart lighting compatible with Alexa, motorized Lutron patio shades, Solar Gard Panorama window film, Nest security cameras, ADT security system and smart entry lock. Enjoy the convenience of a reverse osmosis drinking water system, Puronics water softener, professionally sealed tile and grout, upgraded ventilation and designer fixtures throughout. Additional highlights include a private Finnish Harvia sauna, EV charging outlet and professionally coated garage floor. Enjoy resort-style community amenities including a clubhouse, swimming pool, fitness facilities, tennis and pickleball courts, beautifully maintained grounds and breathtaking mountain scenery. Impeccably maintained and beautifully appointed with designer furnishings from Crate & Barrel and Pottery Barn, this exceptional residence combines contemporary elegance, modern convenience and effortless resort-style living. A rare opportunity to enjoy sophisticated, low-maintenance luxury living in one of Summerlin's most desirable 55+ communities!
Property Features
Property Type: Residential - Condominium
Cooling: Central Air, Electric, ENERGY STAR Qualified Equipme
Garage: 2
Heating: Central, Gas
Home Style: Three Story
Roof Type: Tile
Stories: 3.0
Taxes: $7,565
Year Built: 2020
Amenities
Bathroom on Main Level
Bedroom on Main Level
Ceiling Fan(s)
Full Bath on Main Level
Window Treatments
Programmable Thermostat
Balcony
Fire Pit
Irrigation Sprinklers
Feature Descriptions
Appliances: Built-In Gas Oven, Dryer, Dishwasher, ENERGY STAR Qualified Appliances, Electric Cooktop, Disposal, Microwave, Refrigerator, Water Softener Owned, Washer
Association Amenities: Business Center, Clubhouse, Dog Park, Fitness Center, Gated, Barbecue, Pickleball, Pool, Guard, Spa/Hot Tub, Security, Tennis Court(s)
Community Features: Pool
Days on Site: 19
Fencimg: None
Flooring: Carpet, Tile
HOA Fee: 541/ Monthly
Hot Tub: Yes
Laundry: Gas Dryer Hookup, Upper Level
Lot: Drip Irrigation/Bubblers, Desert Landscaping, Landscaped, Rocks, < 1/4 Acre
Parcel#: 164-13-414-176
Parking: Attached, Epoxy Flooring, Finished Garage, Garage, Garage Door Opener, Inside Entrance, Private, Guest
Parking Notes: Attached, Epoxy Flooring, Finished Garage, Garage, Gar
Patio/Porch: Balcony
Pool: Community
Sewer: Public Sewer
Special View Info: Mountain(s)
Swimming Pool: Yes
Utilities: Cable Available
Water: Public
Window: Insulated Windows, Plantation Shutters, Window Treatments
Room Sizes
Living Room: 17 X 18
Dining Room: 13 X 14
Kitchen: 19 X 10
Bedroom 3: 11 X 12
Primary Bathroom: 13 X 12
Primary Bedroom: 16 X 17
Bedroom 2: 16 X 18
Local Schools
High School: Durango
Middle School: Fertitta Frank & Victoria
Elementary School: Goolsby, Judy & John,Goolsby, Judy & Joh
Listed By / Shown By
Listed By
Agency Name: Huntington & Ellis, A Real Est
Agency Contact: (702) 348-9664
Agent Name: Brian Mercado

Shown By
Agent Name: Sofia Athan
Agent Phone: (702) 335-1000
Agency Title: Wardley Real Estate

Estimate Your Payment
Estimated Payment
$ 4,391.97 per month $3,494.68 Principal & Interest $630.42 Property Tax $266.88 Homeowner's InsuranceChange Payment Information




"GLVAR MLS deems information realiable but not guaranteed."
Listing data compilation and photo(s) © 2026 Greater Las Vegas Association of REALTORS® MLS , All Rights Reserved.
Privacy Policy / DMCA Notice / ADA Accessibility


This site is hosted, designed and copyright
© 1994 - 2026 by
Delta Media Group, Inc. -- Patent Pending --
Agent License Information: License- S.0186620
4257 Solace Street , Unit 1 | MLS# 2827255
This condo located at 4257 Solace Street , Unit 1, Las Vegas, NV 89135 is currently listed for sale with an asking price of $915,000. This property was built in 2020 and has 3 bedrooms and 2 full and 1 partial baths with 2403 sq. ft. Solace Street , Unit 1 is located in the Summerlin Village 15A Parcel 1 - Latitude Phase 2 subdivision. Search Summerlin Village 15A Parcel 1 - Latitude Phase 2 real estate on sofiaathan.wardleyre.com today.