
Sofia Athan
REALTOR®, S. 0186620



BEDS3
BATHS2 full
SQUARE FEET1,404
MLS#2787094
STATUSActive
PROPERTY TYPERental - Townhouse
SUBDIVISIONValley Vista Parcel 271
Property Description
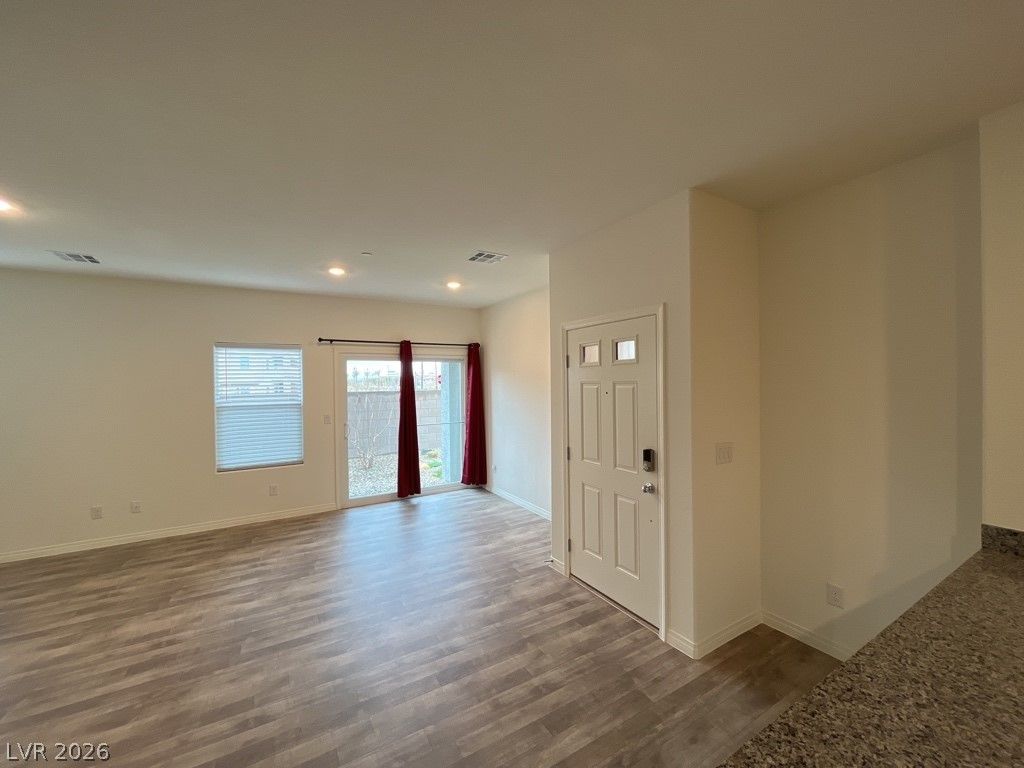
Cozy 2-story, 3BR 2BA townhome in a new community in North Las Vegas. This is an end unit which provides the privacy you desire. The first floor features all vinyl flooring with a large living room, and a convenient kitchen with granite countertops, stainless steel appliances, and breakfast bar. Upstairs is fully carpeted with a loft for relaxing or to use as an office space. There are 3 bedrooms including a large primary suite and a laundry room with a full-sized washer, and dryer. Take advantage of the small pet friendly park across the street to relax or play.
Property Features
Property Type: Rental - Townhouse
Cooling: Central Air, Electric
Garage: 2 car attached
Heating: Central, Electric
Home Style: Two Story
Lot Size: 0.03 Acres
Roof Type: Tile
Stories: 2.0
Year Built: 2022
Amenities
Window Treatments
Feature Descriptions
Appliances: Dryer, Dishwasher, Electric Range, Disposal, Microwave, Refrigerator, Washer/Dryer, Washer/DryerAllInOne, Washer
Association Amenities: Park
Days on Site: 1
Exterior: Frame, Stucco
Fencimg: None
Flooring: Carpet, Linoleum, Vinyl
Laundry: Electric Dryer Hookup, Laundry Closet, Upper Level
Parcel#: 124-18-614-095
Parking: Attached, Garage, Garage Door Opener, Guest, Inside Entrance, Private
Parking Notes: Attached, Garage, Garage Door Opener, Guest, Inside En
Pets Allowed: Call
Sewer: Public Sewer
Special View Info: None
Utilities: Cable Available
Window: Blinds
Room Sizes
Bedroom 3: 9 X 10
Bedroom 2: 10 X 10
Primary Bathroom: 5 X 11
Primary Bedroom: 13 X 14
Loft: 9 X 16
Kitchen: 9 X 16
Living Room: 13 X 20
Local Schools
High School: Shadow Ridge
Middle School: Saville Anthony
Elementary School: Heckethorn, Howard E.,Heckethorn, Howard
Listed By / Shown By
Listed By
Agency Name: Avalon Realty & Oaktree Mgmt
Agency Contact: 702-648-1299
Agent Name: Laura Barberini

Shown By
Agent Name: Sofia Athan
Agent Phone: (702) 335-1000
Agency Title: Wardley Real Estate





"GLVAR MLS deems information realiable but not guaranteed."
Listing data compilation and photo(s) © 2026 Greater Las Vegas Association of REALTORS® MLS , All Rights Reserved.
Privacy Policy / DMCA Notice / ADA Accessibility


This site is hosted, designed and copyright
© 1994 - 2026 by
Delta Media Group, Inc. -- Patent Pending --
Agent License Information: License- S.0186620
4261 Venus Falls Avenue | MLS# 2787094
This property located at 4261 Venus Falls Avenue , North Las Vegas, NV 89084 is currently listed for rent with an asking price of $2,100 / Monthly. Search North Las Vegas real estate on sofiaathan.wardleyre.com today.