
Sofia Athan
REALTOR®, S. 0186620



BEDS4
BATHS2 full 1 partial
SQUARE FEET3,446
MLS#2161811
STATUSActive
PROPERTY TYPEResidential - Single Family
SUBDIVISIONCANTERBURY CROSSING
SCHOOLWeber
Property Description
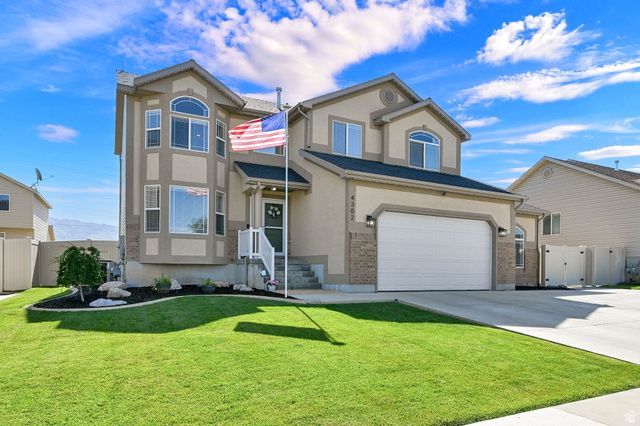
Welcome home to this beautiful two-story home located in the heart of Weber County! Conveniently situated just minutes from shopping, fine dining, local entertainment, and world-class skiing, this home offers the perfect balance of comfort, convenience, and adventure. Filled with natural light from large, open windows, the inviting floor plan creates a warm and welcoming atmosphere while providing a blank canvas for your personal style and design touches. The home features brand-new carpet, neutral paint colors throughout, and permanent holiday lighting that will make your home shine year-round and become the highlight of the neighborhood during the holiday season. Looking for room to grow? The unfinished basement offers incredible potential to create a mother-in-law apartment, an additional primary suite, a home theater, gym, or whatever best fits your lifestyle. Designed with entertaining in mind, the fully fenced backyard and oversized deck provide the perfect setting for hosting summer barbecues, holiday gatherings, and memorable evenings with family and friends. Whether you're enjoying the indoor living spaces or taking the party outside, this home is ready to accommodate it all. Easy to show and even easier to love, this Weber County gem is ready for its next homeowners to start creating lasting memories.
Property Features
Property Type: Residential - Single Family
Basement: Yes
Basement: Entrance, Full, Walk-Out Access
Cooling: Central Air
Fenced: Yes
Garage: 2 car attached
Heating: Forced Air, Gas: Central
Home Style: Stories: 2
Lot Size: 0.15 Acres
Roof Type: Asphalt, Pitched
Stories: 3.0
Taxes: $3,674
Year Built: 2008
Amenities
Bath: Primary
Bath: Sep. Tub/Shower
Closet: Walk-In
Disposal
French Doors
Great Room
Jetted Tub
Kitchen: Updated
Range/Oven: Free Stdng.
Vaulted Ceilings
Video Door Bell(s)
Video Camera(s)
Basement Entrance
Bay Box Windows
Double Pane Windows
Entry (Foyer)
Lighting
Porch: Open
Walkout
Feature Descriptions
Appliances: Ceiling Fan, Microwave, Range Hood
Days on Site: 1
Door Features: French Doors
Exclusions: Dryer, Refrigerator, Washer
Exterior: Brick, Stucco
Flooring: Carpet, Laminate, Tile
Laundry: Electric Dryer Hookup
Lot: Curb & Gutter, Fenced: Full, Road: Paved, Sidewalks, Sprinkler: Auto-Full, Terrain: Grad Slope, View: Mountain
Lot Dimensions: 0.0x0.0x0.0
Other Equipment: Window Coverings
Parcel#: 08-453-0027
Parking: Covered, Parking: Uncovered
Parking Notes: Covered, Parking: Uncovered
Patio/Porch: Porch: Open
Sewer: Sewer: Connected, Sewer: Public
Special View Info: Mountain(s)
Topography: Curb & Gutter, Fenced: Full, Road: Paved, Sidewalks, Sprinkler: Auto-Full, Terrain, Flat, Terrain: Grad Slope, View: Mountain
Utilities: Natural Gas Connected, Electricity Connected, Sewer Connected, Sewer: Public, Water Connected
Water: Culinary, Secondary
Window: Blinds, Drapes
Local Schools
High School: Roy
Middle School: Sand Ridge
Elementary School: Midland
School District: Weber
Listed By / Shown By
Listed By
Agency Name: Real Broker, LLC
Shown By
Agent Name: Sofia Athan
Agent Phone: (702) 335-1000
Agency Title: Wardley Real Estate

Estimate Your Payment
Estimated Payment
$ 2,772.76 per month $2,291.59 Principal & Interest $306.17 Property Tax $175.00 Homeowner's InsuranceChange Payment Information




Privacy Policy / DMCA Notice / ADA Accessibility


This site is hosted, designed and copyright
© 1994 - 2026 by
Delta Media Group, Inc. -- Patent Pending --
Agent License Information: License- S.0186620
4302 S 3300 W | MLS# 2161811
This single family home located at 4302 S 3300 W, West Haven, UT 84401 is currently listed for sale with an asking price of $599,999. This property was built in 2008 and has 4 bedrooms and 2 full and 1 partial baths with 3446 sq. ft. S 3300 W is located in the CANTERBURY CROSSING subdivision within the Weber school district. Search CANTERBURY CROSSING real estate on sofiaathan.wardleyre.com today.