
Sofia Athan
REALTOR®, S. 0186620



BEDS3
BATHS2 full
SQUARE FEET1,444
MLS#2786287
STATUSActive
PROPERTY TYPERental - Condominium
SUBDIVISIONWestwood Point
Property Description
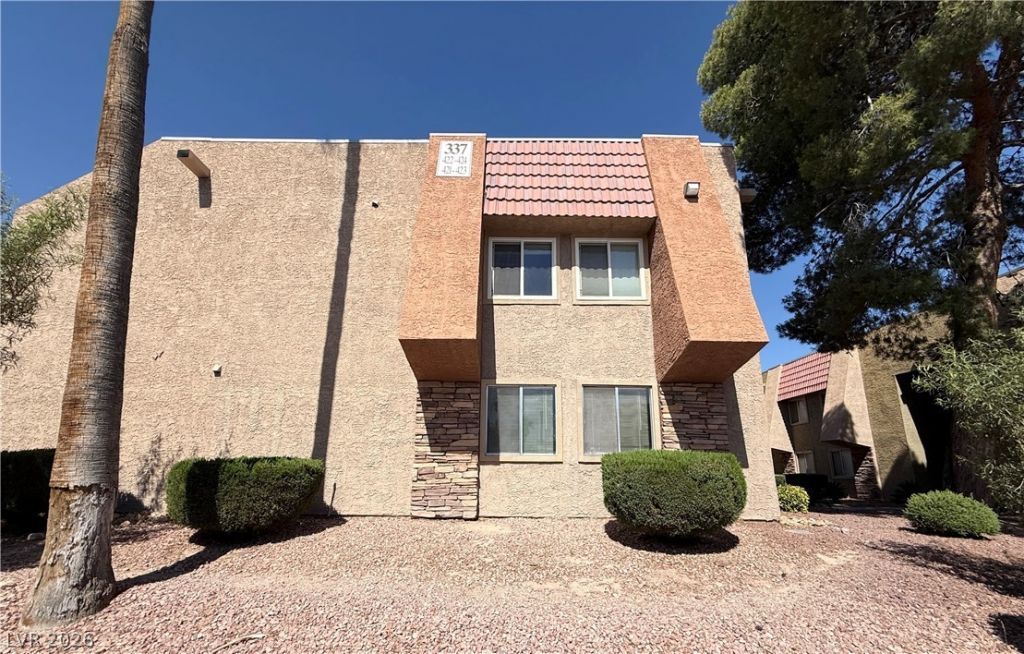
Discover refined living in the highly sought-after Bella Vita guard-gated community. This spacious 1,444 sq. ft. condo features an open-concept layout with freshly updated paint and modern flooring throughout. The kitchen and laundry area come fully equipped with all appliances included for your convenience. The interior boasts a unique built-in wet bar, perfect for entertaining, and a primary suite complete with a large walk-in closet. Step outside to your private covered patio to enjoy the fresh air. Bella Vita offers resort-style living with premium amenities, including multiple pools and spas, tennis courts, a professional fitness center, and a community clubhouse. This unit includes assigned covered parking and is ideally located just minutes from the world-class dining and entertainment of the Las Vegas Strip.
Property Features
Property Type: Rental - Condominium
Cooling: Central Air, Electric
Fireplaces: 1
Heating: Central, Gas
Home Style: Two Story
Roof Type: Tile
Stories: 2.0
Year Built: 1982
Amenities
Window Treatments
Feature Descriptions
Appliances: Dryer, Dishwasher, Electric Oven, Electric Range, Disposal, Microwave, Refrigerator, Washer/Dryer, Washer/DryerAllInOne, Washer
Association Amenities: Fitness Center, Gated, Pool, Guard, Spa/Hot Tub, Tennis Court(s)
Community Features: Pool
Days on Site: 4
Exterior: Frame, Stucco
Fencimg: None
Fireplace: Family Room, Family/Living/Great Room
Flooring: Carpet
Hot Tub: Yes
Laundry: Electric Dryer Hookup, Gas Dryer Hookup, Laundry Closet
Parcel#: 163-24-612-919
Parking: Open
Parking Notes: Open
Pets Allowed: Yes, Negotiable
Pool: Community
Swimming Pool: Yes
Utilities: Cable Available
Window: Blinds
Room Sizes
Living Room: 15 X 12
Bedroom 3: 9 X 9
Bedroom 2: 10 X 10
Primary Bedroom: 12 X 14
Local Schools
High School: Clark Ed. W.
Middle School: Sawyer Grant
Elementary School: Thiriot, Joseph E.,Thiriot, Joseph E.
Listed By / Shown By
Listed By
Agency Name: Key Property Management LLC
Agency Contact: 702-914-6567
Agent Name: Brian Hartsell

Shown By
Agent Name: Sofia Athan
Agent Phone: (702) 335-1000
Agency Title: Wardley Real Estate





"GLVAR MLS deems information realiable but not guaranteed."
Listing data compilation and photo(s) © 2026 Greater Las Vegas Association of REALTORS® MLS , All Rights Reserved.
Privacy Policy / DMCA Notice / ADA Accessibility


This site is hosted, designed and copyright
© 1994 - 2026 by
Delta Media Group, Inc. -- Patent Pending --
Agent License Information: License- S.0186620
4431 Alexis Drive , Unit 423 | MLS# 2786287
This property located at 4431 Alexis Drive , Unit 423, Las Vegas, NV 89103 is currently listed for rent with an asking price of $1,635 / Monthly. Search Las Vegas real estate on sofiaathan.wardleyre.com today.