
Sofia Athan
REALTOR®, S. 0186620



BEDS4
BATHS2 full 1 partial
SQUARE FEET2,597
MLS#2147974
STATUSActive
PROPERTY TYPEResidential - Single Family
SUBDIVISIONJACOX
SCHOOLDavis
Property Description
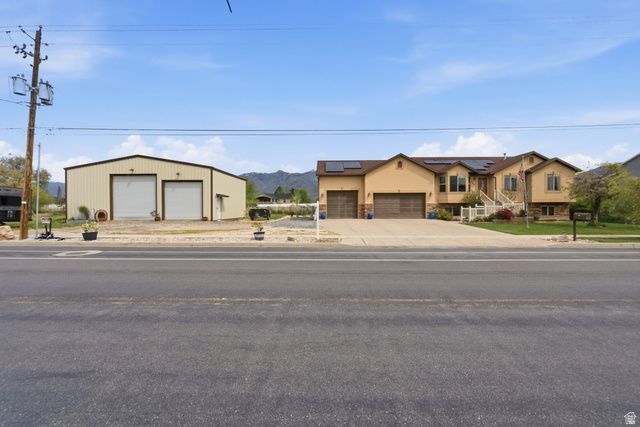
PRICE ADJUSTMENT! View VIDEO Over 2200 SQ FT total of garage/workshop space, could you own any more toys! Got a horse, room for that too! Heated WORKSHOP is 1440 Sq ft with 14 ft &12 ft tall doors. Plenty of room for your toys and RV, plus an oversized 3 car garage. This well-maintained 4-bdrm, 4 bath home has Solar panels and vaulted ceilings, tons of cabinetry, large bar and plenty of storage throughout. Enjoy your Master Suite with large soaking tub, shower, his/hers sinks and walk in closet. The fully finished basement can be used as a Mother-in-law suite with a kitchen, separate entrance, 2 bedrooms and 2 bathrooms. Seller will pay off Solar at closing with full price offer. Priced per recent appraisal. Use Aligned showing to schedule.
Property Features
Property Type: Residential - Single Family
Basement: Yes
Basement: Daylight, Entrance, Full, Walk-Out Access
Cooling: Central Air, Active Solar
Fenced: Yes
Fireplaces: 1
Garage: 8 car attached
Heating: Forced Air, Gas: Central, Active Solar, Wood
Home Style: Rambler/Ranch
Lot Size: 0.50 Acres
Roof Type: Asphalt, Pitched
Stories: 2.0
Taxes: $3,684
Year Built: 2007
Amenities
Alarm: Fire
Bath: Primary
Bath: Sep. Tub/Shower
Closet: Walk-In
Disposal
Gas Log
Great Room
Jetted Tub
Kitchen: Second
Mother-in-Law Apt.
Oven: Gas
Range: Gas
Range/Oven: Built-In
Vaulted Ceilings
Basement Entrance
Bay Box Windows
Double Pane Windows
Horse Property
Out Buildings
Lighting
Porch: Open
Walkout
Patio: Open
Feature Descriptions
Accessibility: Accessible Doors, Accessible Hallway(s), Accessible Kitchen Appliances, Grip-Accessible Features
Appliances: Ceiling Fan, Microwave
Days on Site: 84
Exclusions: Dryer, Freezer, Refrigerator, Washer
Exterior: Asphalt, Stone, Stucco
Fireplace: Insert
Flooring: Carpet, Tile
Laundry: Electric Dryer Hookup
Lot: Corner Lot, Curb & Gutter, Fenced: Full, Road: Paved, Sidewalks, Sprinkler: Auto-Full, View: Mountain
Lot Dimensions: 0.0x0.0x0.0
Other Equipment: Dog Run, Fireplace Insert, Humidifier, Storage Shed(s), Window Coverings
Outbuilding(s): Yes
Parcel#: 08-249-0004
Parking: Rv Parking
Parking Notes: Rv Parking
Patio/Porch: Porch: Open, Patio: Open
Sewer: Sewer: Connected
Special View Info: Mountain(s)
Topography: Corner Lot, Curb & Gutter, Fenced: Full, Road: Paved, Sidewalks, Sprinkler: Auto-Full, Terrain, Flat, View: Mountain
Utilities: Natural Gas Connected, Electricity Connected, Sewer Connected, Water Connected
Water: Culinary, Secondary
Window: Blinds, Drapes, Full
Local Schools
High School: Farmington
Middle School: Centennial
Elementary School: Snow Horse
School District: Davis
Listed By / Shown By
Listed By
Agency Name: Utah First Real Estate, LLC
Agency Phone: 801-673-6177
Shown By
Agent Name: Sofia Athan
Agent Phone: (702) 335-1000
Agency Title: Wardley Real Estate

Estimate Your Payment
Estimated Payment
$ 3,961.67 per month $3,395.38 Principal & Interest $307.00 Property Tax $259.29 Homeowner's InsuranceChange Payment Information




Privacy Policy / DMCA Notice / ADA Accessibility


This site is hosted, designed and copyright
© 1994 - 2026 by
Delta Media Group, Inc. -- Patent Pending --
Agent License Information: License- S.0186620
445 S Sunset Dr W | MLS# 2147974
This single family home located at 445 S Sunset Dr W, Kaysville, UT 84037 is currently listed for sale with an asking price of $889,000. This property was built in 2007 and has 4 bedrooms and 2 full and 1 partial baths with 2597 sq. ft. S Sunset Dr W is located in the JACOX subdivision within the Davis school district. Search JACOX real estate on sofiaathan.wardleyre.com today.