
Sofia Athan
REALTOR®, S. 0186620



BEDS4
BATHS3 full 1 partial
SQUARE FEET3,076
MLS#2778088
STATUSActive
PROPERTY TYPEResidential - Single Family
SUBDIVISIONSummerlin Village 25 - Parcel B
Property Description
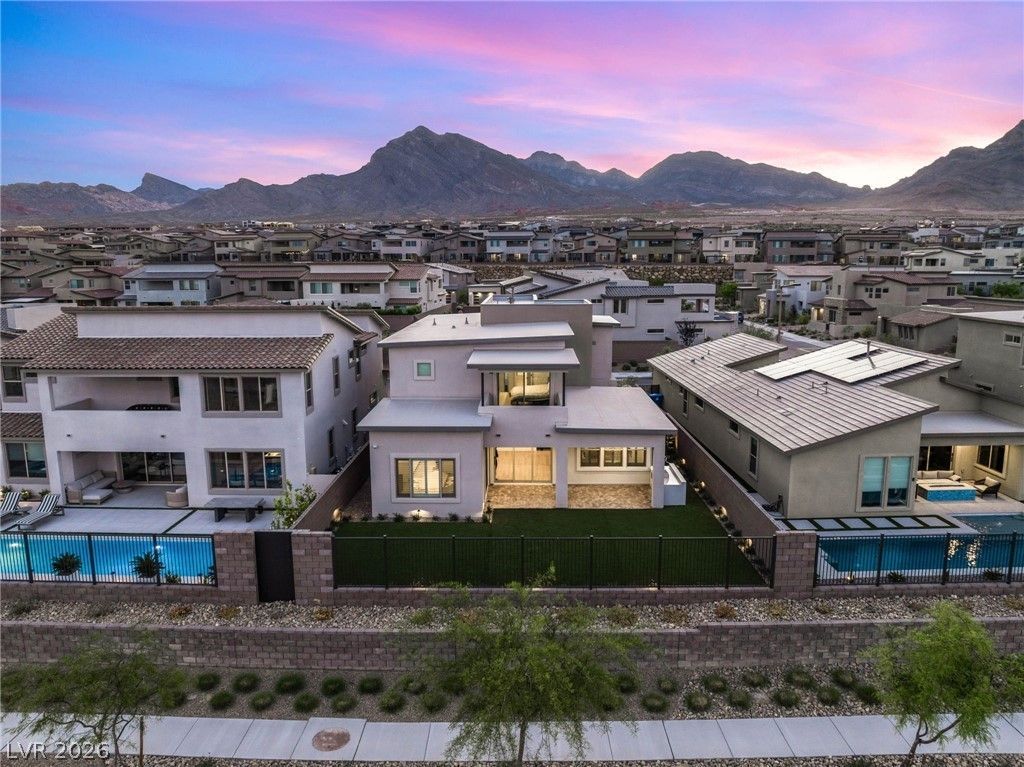
Panoramic Strip views from sunrise to city lights, 484 Windstone Crest delivers what most Summerlin homes only promise. Built in 2023 inside gated Kings Canyon, this 3,076 sq ft home has been elevated at every turn: brand-new porcelain countertops, custom cabinetry, luxury vinyl plank flooring, updated stairs and railings, and motorized roller shades throughout. The chef's kitchen features a reverse osmosis and whole-home water filtration system. Upstairs, the primary suite frames the entire valley through sweeping views, with an oversized walk-in shower and California Closets-designed closet. Four bedrooms including a main-level suite. Four bathrooms. Three-car garage with built-in storage. Professional landscaping surrounding the property. Every major system under three years old. Minutes to Downtown Summerlin and Red Rock Canyon.
Property Features
Property Type: Residential - Single Family
Cooling: Central Air, Electric
Fireplaces: 1
Garage: 3 car attached
Heating: Central, Gas
Home Style: Two Story
Lot Size: 0.14 Acres
Roof Type: Tile
Stories: 2.0
Taxes: $9,842
Year Built: 2023
Amenities
Bedroom on Main Level
Private Yard
Feature Descriptions
Appliances: Dryer, Dishwasher, Disposal, Gas Range, Microwave, Refrigerator, Washer
Association Amenities: Gated, Park
Days on Site: 23
Exterior: Frame, Stucco
Fencimg: Block, Back Yard
Fireplace: Family Room, Gas
Flooring: Luxury Vinyl Plank
HOA Fee: 68/ Monthly
Laundry: Gas Dryer Hookup, Laundry Room
Lot: Desert Landscaping, Landscaped, < 1/4 Acre
Parcel#: 137-27-516-042
Parking: Attached, Garage, Inside Entrance, Private
Parking Notes: Attached, Garage, Inside Entrance, Private
Sewer: Public Sewer
Special View Info: None
Utilities: Underground Utilities
Water: Public
Room Sizes
Family Room: 17 X 24
Dining Room: 14 X 13
Bedroom 4: 17 X 14
Bedroom 3: 11 X 10
Bedroom 2: 12 X 14
Primary Bedroom: 18 X 15
Local Schools
High School: Palo Verde
Middle School: Becker
Elementary School: Givens, Linda Rankin,Givens, Linda Ranki
Listed By / Shown By
Listed By
Agency Name: Douglas Elliman of Nevada LLC
Agency Contact: (702) 401-9900
Agent Name: Zachary A. Dweck

Shown By
Agent Name: Sofia Athan
Agent Phone: (702) 335-1000
Agency Title: Wardley Real Estate

Estimate Your Payment
Estimated Payment
$ 7,397.75 per month $6,110.92 Principal & Interest $820.17 Property Tax $466.67 Homeowner's InsuranceChange Payment Information




"GLVAR MLS deems information realiable but not guaranteed."
Listing data compilation and photo(s) © 2026 Greater Las Vegas Association of REALTORS® MLS , All Rights Reserved.
Privacy Policy / DMCA Notice / ADA Accessibility


This site is hosted, designed and copyright
© 1994 - 2026 by
Delta Media Group, Inc. -- Patent Pending --
Agent License Information: License- S.0186620
484 Windstone Crest Avenue | MLS# 2778088
This single family home located at 484 Windstone Crest Avenue, Las Vegas, NV 89138 is currently listed for sale with an asking price of $1,599,999. This property was built in 2023 and has 4 bedrooms and 3 full and 1 partial baths with 3076 sq. ft. Windstone Crest Avenue is located in the Summerlin Village 25 - Parcel B subdivision. Search Summerlin Village 25 - Parcel B real estate on sofiaathan.wardleyre.com today.