
Sofia Athan
REALTOR®, S. 0186620



BEDS3
BATHS2 full
SQUARE FEET1,760
MLS#2776445
STATUSActive
PROPERTY TYPEResidential - Single Family
SUBDIVISIONCurtis Park Manor
Property Description
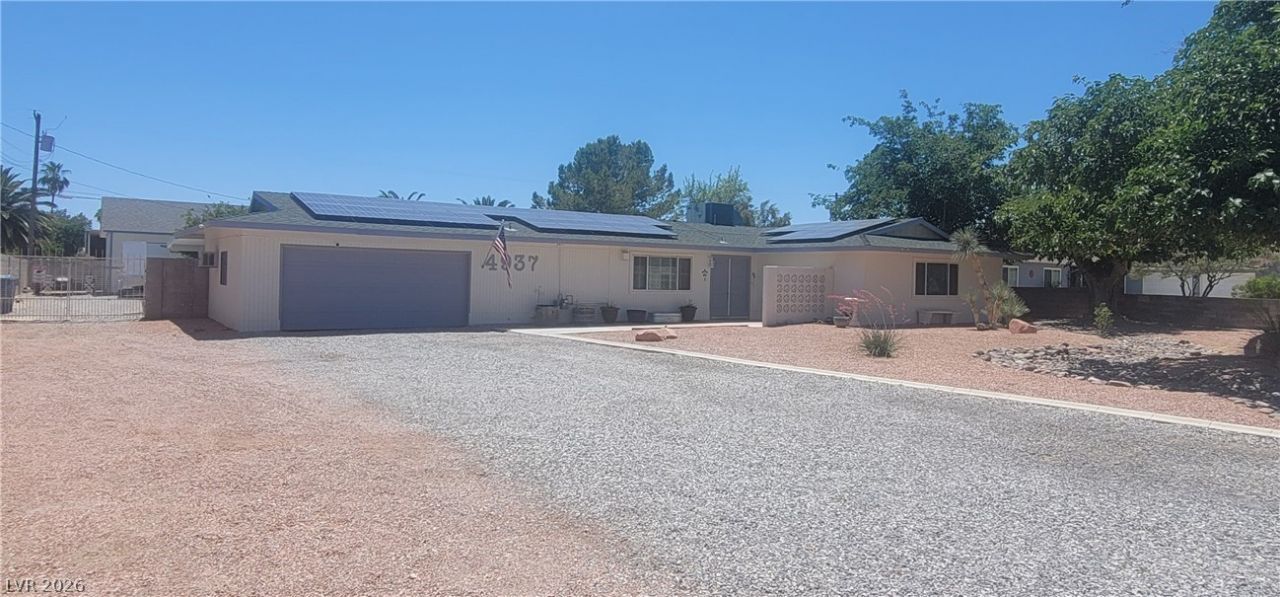
NO HOA! Just under ½ acre with finished, separate 896 sqft workshop/garage for additional storage, fun or whatever your heart desires! RV/Boat parking allows for all the toys! Bring the farm! Located in the county, zoned for horses and other interesting pets, this home has it all! Updated single story that still has the vintage Vegas charm with Dutch doors leading into the spacious bedrooms! Solar system to reduce energy costs! All this and so much more! At this price it won't last long! SHELF UNDER TV, SHELVES IN OFFICE, FIRE PIT OFF LARGE PATIO AND GUN SAFE WILL NOT CONVEY WITH PROPERTY.
Property Features
Property Type: Residential - Single Family
Cooling: Central Air, Electric
Fireplaces: 1
Garage: 2 car attached
Heating: Central, Gas
Home Style: One Story
Lot Size: 0.46 Acres
Roof Type: Asphalt
Stories: 1.0
Taxes: $1,495
Year Built: 1963
Amenities
Bedroom on Main Level
Ceiling Fan(s)
Primary Downstairs
Window Treatments
Programmable Thermostat
Patio
Private Yard
Shed
Sprinkler/Irrigation
Feature Descriptions
Appliances: Dryer, Dishwasher, Electric Range, Electric Water Heater, Microwave, Refrigerator, Washer
Association Amenities: None
Days on Site: 32
Exterior: Frame, Stucco, Wood Siding
Fencimg: Block, Back Yard, Wrought Iron
Fireplace: Electric, Free Standing, Gas, Glass Doors, Living Room
Flooring: Laminate, Luxury Vinyl Plank
Laundry: Electric Dryer Hookup, In Garage, Laundry Room
Lot: 1/4 to 1 Acre Lot, Back Yard, Drip Irrigation/Bubblers, Desert Landscaping, Fruit Trees, Landscaped, Rocks, Sprinklers Timer, Trees
Parcel#: 138-24-611-007
Parking: Attached, Garage, Inside Entrance, Open, Private, RV Gated, RV Access/Parking
Parking Notes: Attached, Garage, Inside Entrance, Open, Private, RV Ga
Patio/Porch: Covered, Patio
Sewer: Septic Tank
Utilities: Cable Available, Septic Available
Water: Public
Window: Blinds, Double Pane Windows, Plantation Shutters
Room Sizes
Bedroom 3: 13 X 10
Bedroom 2: 13 X 10
Primary Bedroom: 15 X 15
Dining Room: 19 X 13
Living Room: 22 X 13
Local Schools
High School: Western
Middle School: Brinley J. Harold
Elementary School: Ronzone, Bertha,Ronzone, Bertha
Listed By / Shown By
Listed By
Agency Name: Las Vegas Realty LLC
Agency Contact: krystalsherry@lvrealestatequeen.com
Agent Name: Krystal Sherry

Shown By
Agent Name: Sofia Athan
Agent Phone: (702) 335-1000
Agency Title: Wardley Real Estate

Estimate Your Payment
Estimated Payment
$ 2,714.51 per month $2,406.17 Principal & Interest $124.58 Property Tax $183.75 Homeowner's InsuranceChange Payment Information




"GLVAR MLS deems information realiable but not guaranteed."
Listing data compilation and photo(s) © 2026 Greater Las Vegas Association of REALTORS® MLS , All Rights Reserved.
Privacy Policy / DMCA Notice / ADA Accessibility


This site is hosted, designed and copyright
© 1994 - 2026 by
Delta Media Group, Inc. -- Patent Pending --
Agent License Information: License- S.0186620
4937 Eugene Avenue | MLS# 2776445
This single family home located at 4937 Eugene Avenue, Las Vegas, NV 89108 is currently listed for sale with an asking price of $629,999. This property was built in 1963 and has 3 bedrooms and 2 full baths with 1760 sq. ft. Eugene Avenue is located in the Curtis Park Manor subdivision. Search Curtis Park Manor real estate on sofiaathan.wardleyre.com today.