
Sofia Athan
REALTOR®, S. 0186620



BEDS2
BATHS1 full
SQUARE FEET816
MLS#2785841
STATUSActive
PROPERTY TYPERental - Condominium
SUBDIVISIONWestwood Point
Property Description
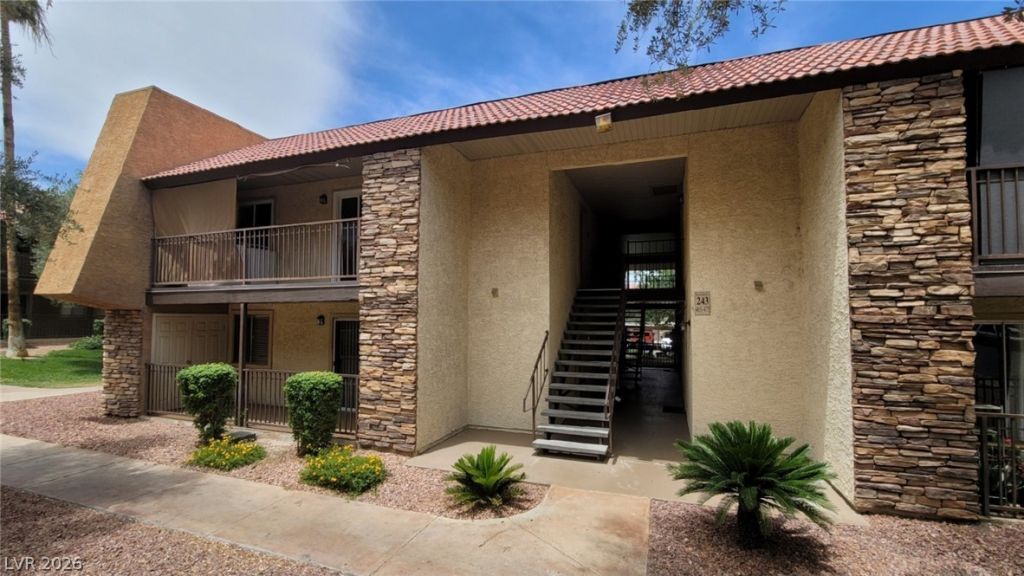
Guard gated community located in the heart of the spring valley area. Security patrolling the area all through out 24 hours. It has 5 community pools, 2 fitness centers, and whopping 5 tennis courts. Near by the shopping center and grocery , casino , park , strip. Easy access to the highway. The unit is near the community entrance, close to the open parking area, and the community facilities rooms. The unit is in first floor and features with an inviting living room, granite counter tops, breakfast bar, stainless appliances. Newly installed Vinyl plank through out the unit and freshly painted. Landscaping view from the balcony and the bedrooms. $800 holding fee will hold the property for two weeks if your application is approved and will be applied to your first month's rent, it is non-refundable if you change your mind. The renter need to verify all information in this listing and rent it as is. 650 credit minimum. Property rent it as is condition. No pet allowed.
Property Features
Property Type: Rental - Condominium
Cooling: Central Air, Electric
Heating: Central, Electric
Home Style: Two Story
Lot Size: 0.08 Acres
Roof Type: Tile
Stories: 2.0
Year Built: 1982
Amenities
Bedroom on Main Level
Window Treatments
Feature Descriptions
Appliances: Dryer, Dishwasher, Electric Oven, Electric Range, Disposal, Microwave, Refrigerator, Washer/Dryer, Washer/DryerAllInOne, Washer
Association Amenities: Clubhouse, Gated, Pool, Guard
Community Features: Pool
Days on Site: 3
Exterior: Frame, Stucco
Fencimg: None
Flooring: Luxury Vinyl Plank
Laundry: Electric Dryer Hookup, Laundry Room
Parcel#: 163-24-612-479
Parking: Assigned, Covered, One Space
Parking Notes: Assigned, Covered, One Space
Pets Allowed: No
Pool: Community
Swimming Pool: Yes
Utilities: Cable Available
Window: Blinds
Room Sizes
Living Room: 10 X 14
Dining Room: 5 X 5
Bedroom 2: 11 X 11
Primary Bedroom: 11 X 10
Local Schools
High School: Clark Ed. W.
Middle School: Sawyer Grant
Elementary School: Thiriot, Joseph E.,Thiriot, Joseph E.
Listed By / Shown By
Listed By
Agency Name: Aegis Investment & Management
Agency Contact: 702-900-5688
Agent Name: Wing Y. Yeung

Shown By
Agent Name: Sofia Athan
Agent Phone: (702) 335-1000
Agency Title: Wardley Real Estate





"GLVAR MLS deems information realiable but not guaranteed."
Listing data compilation and photo(s) © 2026 Greater Las Vegas Association of REALTORS® MLS , All Rights Reserved.
Privacy Policy / DMCA Notice / ADA Accessibility


This site is hosted, designed and copyright
© 1994 - 2026 by
Delta Media Group, Inc. -- Patent Pending --
Agent License Information: License- S.0186620
4960 Indian River Drive , Unit 467 | MLS# 2785841
This property located at 4960 Indian River Drive , Unit 467, Las Vegas, NV 89103 is currently listed for rent with an asking price of $1,195 / Monthly. Search Las Vegas real estate on sofiaathan.wardleyre.com today.