
Sofia Athan
REALTOR®, S. 0186620



BEDS5
BATHS3 full
SQUARE FEET3,314
MLS#2195047
STATUSActive
PROPERTY TYPEResidential - Single Family
SUBDIVISIONRIDGE
SCHOOLAlpine
Property Description
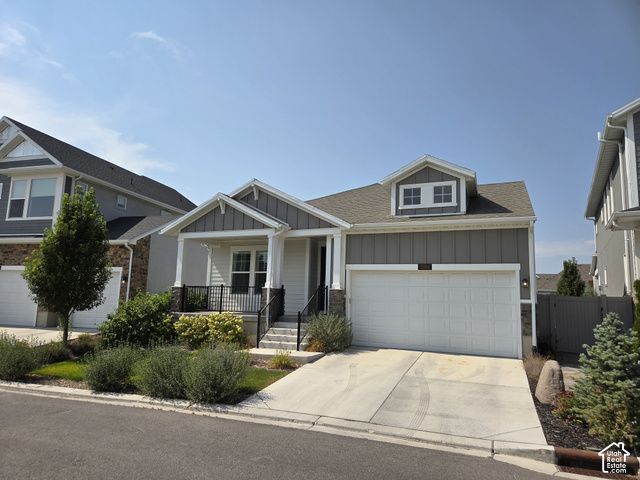
Located in the desirable Highland neighborhood, this beautifully finished home offers modern design and open floor plan features luxury flooring, 8 ft doors, high ceilings in entry. The gourmet kitchen includes quartz countertops, stainless steel appliances with gas range, custom cabinetry and spacious island open to the Family room. The fully finished basement includes a family room, laundry room, bedroom, bath fantastic for entertaining or multigenerational living. Enjoy a low maintenance backyard with turf landscaping and ample patio space. Conveniently located near miles of trails, fishing ponds, Highland Glen Park, everyday amenities such as grocery stores & restaurants. Easy access to Silicon Slopes and I-15.
Property Features
Property Type: Residential - Single Family
Basement: Yes
Basement: Full
Cooling: Central Air, Seer 16 or higher
Fenced: Yes
Garage: 2 car attached
Heating: Gas: Central
Home Style: Rambler/Ranch
Lot Size: 0.10 Acres
Roof Type: Asphalt
Stories: 2.0
Taxes: $3,500
Year Built: 2022
Amenities
Bath: Primary
Bath: Sep. Tub/Shower
Closet: Walk-In
Oven: Wall
Range: Gas
Range/Oven: Built-In
Instantaneous Hot Water
Low VOC Finishes
Granite Countertops
Double Pane Windows
Entry (Foyer)
Feature Descriptions
Association Amenities: Picnic Area, Playground
Days on Site: 1
Exterior: Stone, Stucco, Cement Siding
HOA Fee: 125/ Monthly
Lot: Fenced: Part, Sprinkler: Auto-Part, View: Mountain
Lot Dimensions: 0.0x0.0x0.0
Parcel#: 51-690-0229
Parking: Attached
Parking Notes: Attached
Sewer: Sewer: Connected
Special View Info: Mountain(s)
Topography: Fenced: Part, Sprinkler: Auto-Part, View: Mountain
Utilities: Natural Gas Connected, Electricity Connected, Sewer Connected, Water Connected
Water: Culinary, Irrigation
Window: None
Local Schools
High School: Lone Peak
Middle School: Mt Ridge
Elementary School: Deerfield
School District: Alpine
Listed By / Shown By
Listed By
Agency Name: Koen Johnson Realty
Agency Phone: 801-915-7355
Shown By
Agent Name: Sofia Athan
Agent Phone: (702) 335-1000
Agency Title: Wardley Real Estate

Estimate Your Payment
Estimated Payment
$ 2,922.29 per month $2,443.98 Principal & Interest $291.67 Property Tax $186.64 Homeowner's InsuranceChange Payment Information




Privacy Policy / DMCA Notice / ADA Accessibility


This site is hosted, designed and copyright
© 1994 - 2026 by
Delta Media Group, Inc. -- Patent Pending --
Agent License Information: License- S.0186620
5006 W Northwood Ln N | MLS# 2195047
This single family home located at 5006 W Northwood Ln N, Highland, UT 84003 is currently listed for sale with an asking price of $639,900. This property was built in 2022 and has 5 bedrooms and 3 full baths with 3314 sq. ft. W Northwood Ln N is located in the RIDGE subdivision within the Alpine school district. Search RIDGE real estate on sofiaathan.wardleyre.com today.