
Sofia Athan
REALTOR®, S. 0186620



BEDS4
BATHS2 full 1 partial
SQUARE FEET2,975
MLS#2191185
STATUSActive
PROPERTY TYPEResidential - Single Family
SUBDIVISIONRIDGEVIEW SCANDIA COTTAGES 517
SCHOOLAlpine
Property Description
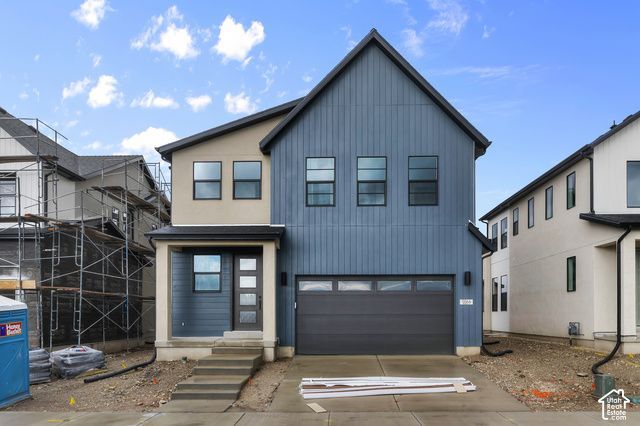
This Kronborg home delivers a fresh blend of comfort and contemporary design. The home's inviting atmosphere is enhanced by rich laminate hardwood flooring, designer can lighting, and a warm gas log fireplace that anchors the main living area. Craftsman-style trim details and a modern metal stair railing that provide the perfect balance of classic craftsmanship and today's design trends. The heart of the home is a beautifully finished kitchen featuring gray laminate cabinetry, quartz countertops, tile backsplash, and a platinum gas appliance package, creating a space that's ready for all type of gatherings. When it's time to unwind, the owner's suite offers a peaceful retreat with cultured marble shower surrounds, black matte hardware and other thoughtfully selected finishes. A tankless water heater adds everyday convenience and efficiency, while Christmas light outlets make holiday decorating easier than ever. Stylish, functional, and filled with upgrades that matter, this home offers the perfect setting to make all your own!
Property Features
Property Type: Residential - Single Family
Basement: Yes
Basement: Full
Cooling: Central Air
Fireplaces: 1
Garage: 2 car attached
Heating: Forced Air, Gas: Central
Home Style: Stories: 2
Lot Size: 0.09 Acres
Roof Type: Asphalt
Stories: 3.0
Taxes: $1
Year Built: 2026
Amenities
Bath: Primary
Bath: Sep. Tub/Shower
Closet: Walk-In
Disposal
Gas Log
Great Room
Oven: Gas
Range: Gas
Double Pane Windows
Porch: Open
Sliding Glass Doors
Feature Descriptions
Appliances: Microwave
Days on Site: 24
Exterior: Stucco, Other
Flooring: Carpet, Laminate
HOA Fee: 138/ Monthly
Lot: Curb & Gutter, Road: Paved, Sidewalks
Lot Dimensions: 0.0x0.0x0.0
Parcel#: 51-830-0517
Parking: Attached, Opener
Parking Notes: Attached, Opener
Patio/Porch: Porch: Open
Sewer: Sewer: Connected, Sewer: Public
Topography: Curb & Gutter, Road: Paved, Sidewalks
Utilities: Natural Gas Connected, Electricity Connected, Sewer Connected, Sewer: Public, Water Connected
Water: Culinary
Local Schools
High School: Lone Peak
Middle School: Mt Ridge
Elementary School: Highland
School District: Alpine
Listed By / Shown By
Listed By
Agency Name: Ivory Homes, LTD
Agency Phone: 801-747-7000
Shown By
Agent Name: Sofia Athan
Agent Phone: (702) 335-1000
Agency Title: Wardley Real Estate

Estimate Your Payment
Estimated Payment
$ 3,089.49 per month $2,870.22 Principal & Interest $0.08 Property Tax $219.19 Homeowner's InsuranceChange Payment Information




Privacy Policy / DMCA Notice / ADA Accessibility


This site is hosted, designed and copyright
© 1994 - 2026 by
Delta Media Group, Inc. -- Patent Pending --
Agent License Information: License- S.0186620
5066 W Green Ash Ln | MLS# 2191185
This single family home located at 5066 W Green Ash Ln, Highland, UT 84003 is currently listed for sale with an asking price of $751,500. This property was built in 2026 and has 4 bedrooms and 2 full and 1 partial baths with 2975 sq. ft. W Green Ash Ln is located in the RIDGEVIEW SCANDIA COTTAGES 517 subdivision within the Alpine school district. Search RIDGEVIEW SCANDIA COTTAGES 517 real estate on sofiaathan.wardleyre.com today.