
Sofia Athan
REALTOR®, S. 0186620



BEDS2
BATHS2 full
SQUARE FEET1,677
MLS#2786814
STATUSActive
PROPERTY TYPERental - Single Family
SUBDIVISIONSUN COLONY AT SUMMERLIN-UNIT 2
Property Description
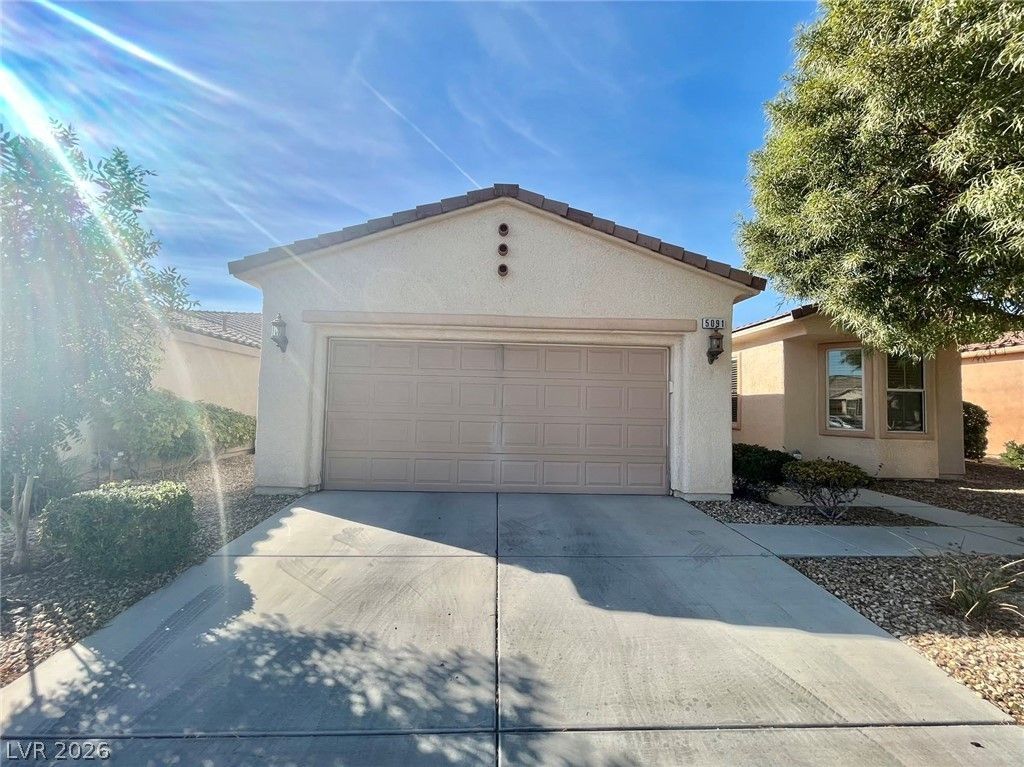
Age restricted 55+. Welcome to this charming one-story single-family house with 2 sp bedrooms and 2 bathrooms, Well equipped kitchen Tiles, and carpet flooring. this home offers a cozy and comfortable living space. The front and back landscaping feature a beautiful desert landscape, providing a unique and low-maintenance environment. Perfect for those who appreciate the beauty of nature without the hassle of extensive upkeep. The convenience of this location is unparalleled, with easy access to nearby amenities, shopping centers, and entertainment options. small pet allow. Please contact a realtor to see the property in person. Small pet under 30lbs allowed. Rent includes Trash & Sewer fees. Please contact a realtor to see the property in person.
Property Features
Property Type: Rental - Single Family
Cooling: Central Air, Electric
Garage: 2
Heating: Central, Gas
Home Style: One Story
Lot Size: 0.14 Acres
Roof Type: Tile
Stories: 1.0
Year Built: 2005
Amenities
Bedroom on Main Level
None
Feature Descriptions
Appliances: Dryer, Dishwasher, Disposal, Gas Range, Refrigerator, Washer/Dryer, Washer/DryerAllInOne, Washer
Association Amenities: Clubhouse, Gated, Guard
Days on Site: 1
Exterior: Frame, Stucco
Fencimg: Block, Back Yard
Flooring: Carpet, Tile
Laundry: Gas Dryer Hookup, Laundry Room
Parcel#: 164-25-519-032
Parking: Garage, Private
Parking Notes: Garage, Private
Pets Allowed: Yes, Negotiable
Utilities: Cable Not Available
Room Sizes
Living Room: 16 X 19
Dining Room: 15 X 9
Bedroom 2: 11 X 11
Primary Bedroom: 15 X 13
Local Schools
High School: Durango
Middle School: Fertitta Frank & Victoria
Elementary School: Abston, Sandra B,Abston, Sandra B
Listed By / Shown By
Listed By
Agency Name: NVWM Realty
Agency Contact: 702-462-5882
Agent Name: Miaofen Hsu

Shown By
Agent Name: Sofia Athan
Agent Phone: (702) 335-1000
Agency Title: Wardley Real Estate





"GLVAR MLS deems information realiable but not guaranteed."
Listing data compilation and photo(s) © 2026 Greater Las Vegas Association of REALTORS® MLS , All Rights Reserved.
Privacy Policy / DMCA Notice / ADA Accessibility


This site is hosted, designed and copyright
© 1994 - 2026 by
Delta Media Group, Inc. -- Patent Pending --
Agent License Information: License- S.0186620
5091 Pensier Street | MLS# 2786814
This property located at 5091 Pensier Street , Las Vegas, NV 89135 is currently listed for rent with an asking price of $2,250 / Monthly. Search Las Vegas real estate on sofiaathan.wardleyre.com today.