
Sofia Athan
REALTOR®, S. 0186620



BEDS3
BATHS2 full
SQUARE FEET1,683
MLS#2804132
STATUSActive
PROPERTY TYPEResidential - Single Family
SUBDIVISIONDesert Hills
Property Description
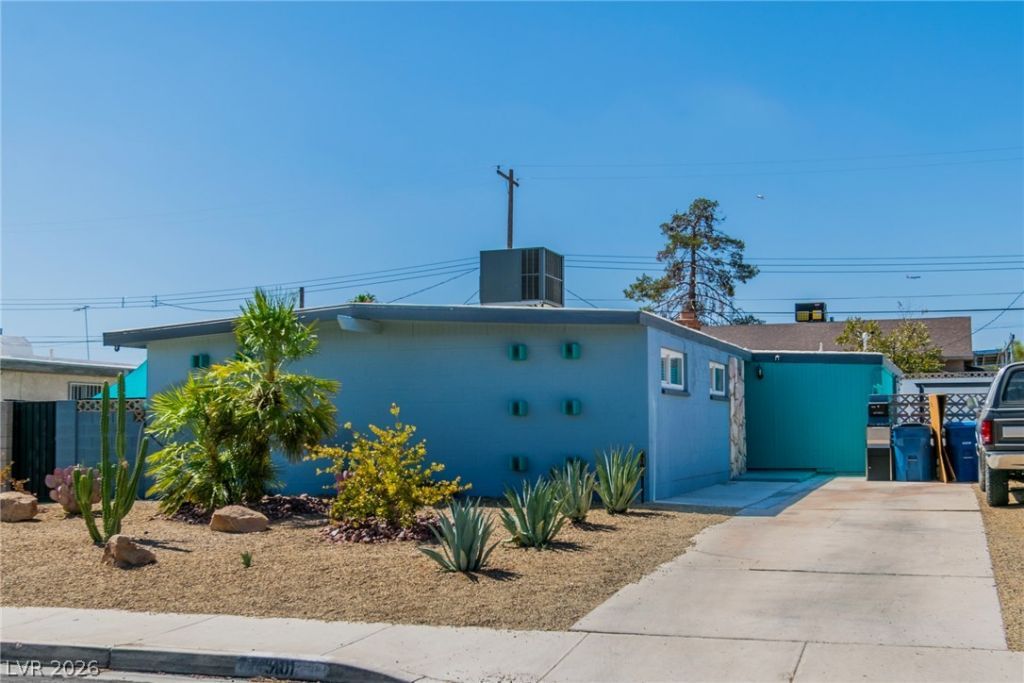
1 STORY! NO HOA! SPARKLING POOL! SUPER LOW PROPERTY TAXES!! This Mid Century gem will not Disappoint! All appliances are included with this awesome property, Huge Living Room Space leading out to your Desert Oasis! Cool off in the pool spa combination or cozy up to your wood burning fireplace! Also enjoy Turf areas on both sides of the home!! Perfect for your fur babies! Back yard also features a large shed perfect for storage, The pool filter is brand new! Enjoy the beautiful landscaping out front for excellent Curb Appeal! New AC Unit was installed in 2020 ! This property will check many boxes!! Come check it out today!!
Property Features
Property Type: Residential - Single Family
Cooling: Central Air, Electric
Fireplaces: 1
Heating: Electric
Home Style: One Story
Lot Size: 0.14 Acres
Roof Type: Tile
Stories: 1.0
Taxes: $1,157
Year Built: 1962
Amenities
Primary Downstairs
None
Programmable Thermostat
None
Sprinkler/Irrigation
Feature Descriptions
Appliances: Built-In Electric Oven, Dryer, Dishwasher, Disposal, Microwave, Refrigerator, Washer
Association Amenities: Barbecue
Fencimg: Block, Back Yard
Fireplace: Living Room, Wood Burning
Flooring: Carpet, Laminate
Laundry: Electric Dryer Hookup, Main Level
Lot: Drip Irrigation/Bubblers, Desert Landscaping, Landscaped, < 1/4 Acre
Parcel#: 161-21-311-091
Parking: Open
Parking Notes: Open
Pool: In Ground, Private
Sewer: Public Sewer
Spa: Yes
Swimming Pool: Yes
Utilities: Underground Utilities
Water: Public
Room Sizes
Family Room: 14 X 25
Bedroom 3: 14 X 13
Bedroom 2: 14 X 13
Primary Bedroom: 16 X 14
Local Schools
High School: Chaparral
Middle School: Woodbury C. W.
Elementary School: Ullom, JM,Ullom, JM
Listed By / Shown By
Listed By
Agency Name: Local Realty
Agency Contact: lvhomeswithsteve@gmail.com
Agent Name: Steven M. Lambiris

Shown By
Agent Name: Sofia Athan
Agent Phone: (702) 335-1000
Agency Title: Wardley Real Estate

Estimate Your Payment
Estimated Payment
$ 1,658.18 per month $1,450.96 Principal & Interest $96.42 Property Tax $110.80 Homeowner's InsuranceChange Payment Information




"GLVAR MLS deems information realiable but not guaranteed."
Listing data compilation and photo(s) © 2026 Greater Las Vegas Association of REALTORS® MLS , All Rights Reserved.
Privacy Policy / DMCA Notice / ADA Accessibility


This site is hosted, designed and copyright
© 1994 - 2026 by
Delta Media Group, Inc. -- Patent Pending --
Agent License Information: License- S.0186620
5101 Sun Valley Drive | MLS# 2804132
This single family home located at 5101 Sun Valley Drive , Las Vegas, NV 89122 is currently listed for sale with an asking price of $379,900. This property was built in 1962 and has 3 bedrooms and 2 full baths with 1683 sq. ft. Sun Valley Drive is located in the Desert Hills subdivision. Search Desert Hills real estate on sofiaathan.wardleyre.com today.