
Sofia Athan
REALTOR®, S. 0186620



BEDS1
BATHS1 full
SQUARE FEET700
MLS#2787009
STATUSActive
PROPERTY TYPEResidential - Condominium
SUBDIVISIONWestwood Point
Property Description
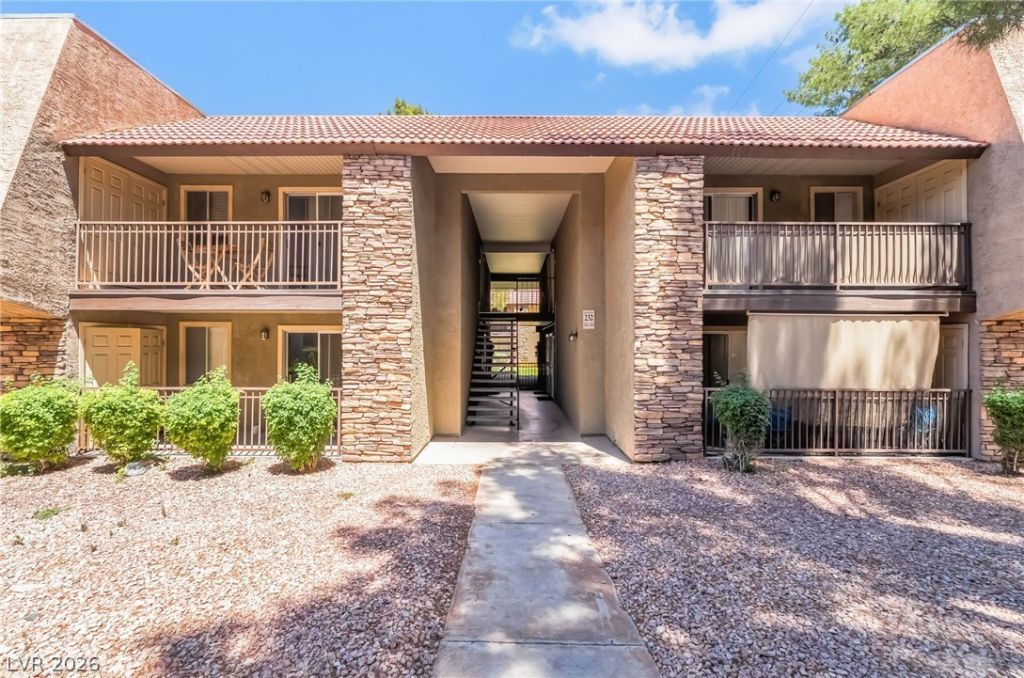
Welcome to this move-in ready 1-bedroom, 1-bathroom condo offering the perfect combination of comfort, convenience, and Las Vegas living! Featuring BRAND-NEW LUXURY VINYL FLOORING, fresh interior paint, plenty of storage, a private balcony, and plenty of parking space, this home is ready for you to enjoy from day one. Step outside to your private balcony, where you'll find a separate storage/laundry room with a washer and dryer for added convenience. Located near dining, shopping, the airport, and the world famous Las Vegas Strip, you'll love having everything you need just minutes away. This guarded gated community offers resort-style amenities, including a sparkling pool, clubhouse, tennis courts, and fitness room. Whether you're a first time buyer, investor, or simply looking for a low maintenance Las Vegas home, this is an opportunity you don't want to miss. Schedule your private showing today and discover all this wonderful condo has to offer!
Property Features
Property Type: Residential - Condominium
Cooling: Central Air, Electric
Heating: Central, Electric
Home Style: Two Story
Roof Type: Flat, Tile
Stories: 2.0
Taxes: $659
Year Built: 1982
Amenities
Window Treatments
Balcony
Feature Descriptions
Appliances: Dryer, Electric Range, Disposal, Microwave, Refrigerator, Washer
Association Amenities: Clubhouse, Fitness Center, Gated, Barbecue, Playground, Pickleball, Park, Pool, Guard, Spa/Hot Tub, Tennis Court(s)
Community Features: Pool
Fencimg: None
Flooring: Carpet, Laminate, Linoleum, Vinyl
HOA Fee: 242/ Monthly
Hot Tub: Yes
Laundry: Electric Dryer Hookup, Laundry Room
Lot: Desert Landscaping, Landscaped, < 1/4 Acre
Parcel#: 163-24-612-348
Parking: Assigned, Covered, Detached Carport, Guest
Parking Notes: Assigned, Covered, Detached Carport, Guest
Patio/Porch: Balcony
Pool: Community
Sewer: Public Sewer
Swimming Pool: Yes
Utilities: Underground Utilities
Water: Public
Window: Blinds
Room Sizes
Dining Room: 8 X 5
Living Room: 16 X 12
Kitchen: 9 X 8
Primary Bathroom: 10 X 5
Primary Bedroom: 14 X 10
Local Schools
High School: Clark Ed. W.
Middle School: Sawyer Grant
Elementary School: Thiriot, Joseph E.,Thiriot, Joseph E.
Listed By / Shown By
Listed By
Agency Name: Century 21 Americana
Agency Contact: (702) 423-3429
Agent Name: Guadalupe Marin

Shown By
Agent Name: Sofia Athan
Agent Phone: (702) 335-1000
Agency Title: Wardley Real Estate

Estimate Your Payment
Estimated Payment
$ 663.34 per month $565.26 Principal & Interest $54.92 Property Tax $43.17 Homeowner's InsuranceChange Payment Information




"GLVAR MLS deems information realiable but not guaranteed."
Listing data compilation and photo(s) © 2026 Greater Las Vegas Association of REALTORS® MLS , All Rights Reserved.
Privacy Policy / DMCA Notice / ADA Accessibility


This site is hosted, designed and copyright
© 1994 - 2026 by
Delta Media Group, Inc. -- Patent Pending --
Agent License Information: License- S.0186620
5160 Indian River Drive, Unit 346 | MLS# 2787009
This condo located at 5160 Indian River Drive, Unit 346, Las Vegas, NV 89103 is currently listed for sale with an asking price of $148,000. This property was built in 1982 and has 1 bedrooms and 1 full baths with 700 sq. ft. Indian River Drive, Unit 346 is located in the Westwood Point subdivision. Search Westwood Point real estate on sofiaathan.wardleyre.com today.