
Sofia Athan
REALTOR®, S. 0186620



BEDS5
BATHS4 full
SQUARE FEET3,910
MLS#2786269
STATUSActive
PROPERTY TYPEResidential - Single Family
SUBDIVISIONGrand Canyon Vistas
Property Description
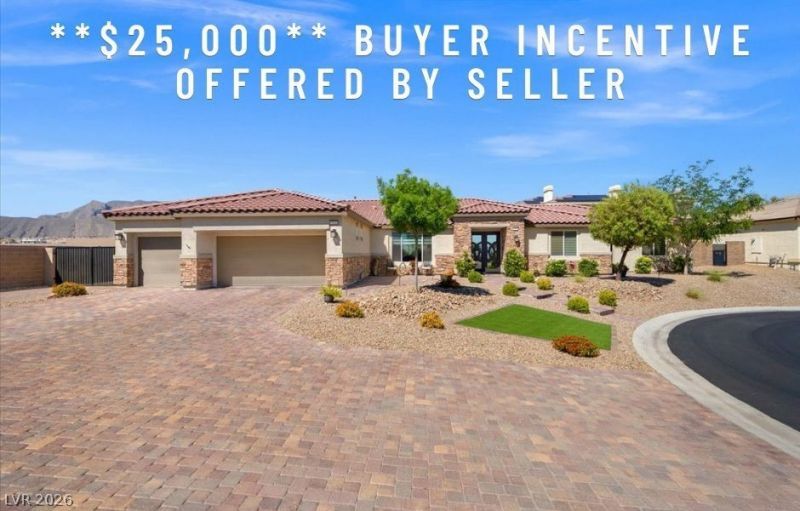
*$* $25,000 BUYER INCENTIVE *$* NEXT-GEN SUITE*RV PARKING*POOL & SPA*PREMIUM LOT*OVERSIZED 3 CAR GARAGE*GATED COMMUNITY*BETTER THAN NEW }}} OVER $400,000 IN UPGRADES & IMPROVEMENTS*Introducing 5311 Vista Del Canyon, where luxury living unites with the valley's booming NW. Excellent curb appeal and a custom front entry welcomes you to modern elegance as you enter a captivating residence highlighted by NEXT-GEN/Multi-Generational Living with a rare ATTACHED CASITA*Here you will find an expansive & versatile model featuring nearly 4,000sqft of living space. The main living area is host to a wide-open layout designed for large gatherings that flows seamlessly to a spacious great room with a CUSTOM FIREPLACE WALL as its focal point. The chef-inspired GOURMET KITCHEN is the heart of the home, showcasing professional-grade, ELITE APPLIANCES by Wolf. FULLY EQUIPPED NEXT-GEN SUITE with its own entrance. Year-round, outdoor living at its finest with a RESORT STYLE BACKYARD presenting a sparkling POOL & SPA, COVERED PATIO, BBQ Island & More!
Property Features
Property Type: Residential - Single Family
Cooling: Central Air, Electric, ENERGY STAR Qualified Equipme
Fireplaces: 1
Garage: 3
Heating: Central, Gas, High Efficiency, Multiple Heating Units
Home Style: One Story, Custom
Lot Size: 0.43 Acres
Roof Type: Pitched, Tile
Stories: 1.0
Taxes: $7,469
Year Built: 2019
Amenities
Bedroom on Main Level
Ceiling Fan(s)
Primary Downstairs
Window Treatments
Additional Living Quarters
Central Vacuum
Programmable Thermostat
Porch
Patio
Private Yard
RV Hookup
Sprinkler/Irrigation
Water Feature
Feature Descriptions
Appliances: Built-In Electric Oven, Double Oven, Dryer, Dishwasher, ENERGY STAR Qualified Appliances, Gas Cooktop, Disposal, Gas Range, Microwave, Refrigerator, Water Softener Owned, Water Purifier, Washer
Association Amenities: Gated
Days on Site: 3
Fencimg: Block, Full
Fireplace: Electric, Family Room
Flooring: Luxury Vinyl Plank
HOA Fee: 155/ Monthly
Laundry: Cabinets, Gas Dryer Hookup, Main Level, Laundry Room, Sink
Lot: 1/4 to 1 Acre Lot, Cul-De-Sac, Drip Irrigation/Bubblers, Desert Landscaping, Landscaped, Synthetic Grass, Sprinklers Timer, Trees
Other Equipment: Satellite Dish
Parcel#: 125-31-211-003
Parking: Exterior Access Door, Finished Garage, Garage, Garage Door Opener, Private, RV Hook-Ups, RV Gated, RV Access/Parking, Shelves, Storage, Workshop in Garage
Parking Notes: Exterior Access Door, Finished Garage, Garage, Garage
Patio/Porch: Covered, Patio, Porch
Pool: Gas Heat, In Ground, Private, Solar Heat
Sewer: Public Sewer
Spa: In Ground, Solar Heat
Spa: Yes
Special View Info: Mountain(s)
Swimming Pool: Yes
Utilities: Cable Available
Water: Public
Window: Blinds, Double Pane Windows, Window Treatments
Room Sizes
Family Room: 15 X 26
Bedroom 5: 14 X 14
Dining Room: 29 X 15
Family Room: 32 X 29
Bedroom 4: 12 X 15
Bedroom 3: 14 X 12
Bedroom 2: 14 X 12
Primary Bedroom: 21 X 20
Local Schools
High School: Centennial
Middle School: Leavitt Justice Myron E
Elementary School: Allen, Dean La Mar,Allen, Dean La Mar
Listed By / Shown By
Listed By
Agency Name: Signature Real Estate Group
Agent Name: Peter Torsiello

Shown By
Agent Name: Sofia Athan
Agent Phone: (702) 335-1000
Agency Title: Wardley Real Estate

Estimate Your Payment
Estimated Payment
$ 6,747.79 per month $5,690.79 Principal & Interest $622.42 Property Tax $434.58 Homeowner's InsuranceChange Payment Information




"GLVAR MLS deems information realiable but not guaranteed."
Listing data compilation and photo(s) © 2026 Greater Las Vegas Association of REALTORS® MLS , All Rights Reserved.
Privacy Policy / DMCA Notice / ADA Accessibility


This site is hosted, designed and copyright
© 1994 - 2026 by
Delta Media Group, Inc. -- Patent Pending --
Agent License Information: License- S.0186620
5311 Vista Del Canyon Circle | MLS# 2786269
This single family home located at 5311 Vista Del Canyon Circle, Las Vegas, NV 89149 is currently listed for sale with an asking price of $1,490,000. This property was built in 2019 and has 5 bedrooms and 4 full baths with 3910 sq. ft. Vista Del Canyon Circle is located in the Grand Canyon Vistas subdivision. Search Grand Canyon Vistas real estate on sofiaathan.wardleyre.com today.