
Sofia Athan
REALTOR®, S. 0186620



BEDS3
BATHS1 full 1 partial
SQUARE FEET2,330
MLS#2192648
STATUSActive
PROPERTY TYPEResidential - Townhouse
SUBDIVISIONTHE RIDGE TOWNHOMES
SCHOOLWeber
Property Description
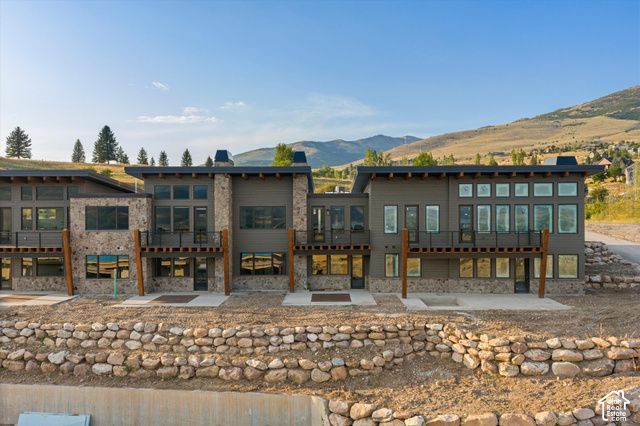
Experience elevated mountain living in The Ridge at Wolf Creek Resort in the heart of Eden, where this Cobabe Plan townhome offers 2,330 square feet with three bedrooms and three and a half baths. Well suited as a vacation rental investment, a secondary mountain getaway, or a comfortable full-time residence. The layout is designed for comfort and functionality, featuring warm mountain finishes like knotty alder trim, baseboards, and doors, along with stone fireplaces that anchor the living spaces. An open floor plan flows naturally to a private elevated deck that captures the surrounding mountain setting. While radiant heat on the lower level adds efficiency and winter comfort. A one-car garage provides convenient storage for outdoor gear and recreational equipment. The location places you just eight miles from Powder Mountain and minutes from Snowbasin and Nordic Valley, with Pineview Reservoir less than ten minutes away for boating and paddleboarding, plus easy access to nearby trails and snowmobiling terrain. As part of the closeout phase of The Ridge townhomes, owners enjoy a completed community pool and hot tub with panoramic views, along with the public Wolf Creek golf course directly across the street, creating a flexible mountain property that supports both lifestyle and long-term value. Square footage figures are provided as a courtesy estimate only. Buyer is advised to obtain an independent measurement.
Property Features
Property Type: Residential - Townhouse
Basement: Yes
Basement: Daylight, Full, Walk-Out Access
Cooling: Central Air
Fireplaces: 2
Garage: 1
Heating: Forced Air, Gas: Radiant
Home Style: Townhouse; Row-mid
Lot Size: 0.03 Acres
Roof Type: Metal
Stories: 2.0
Taxes: $7,851
Year Built: 2026
Amenities
Alarm: Fire
Bar: Wet
Bath: Primary
Disposal
Smart Thermostat(s)
Basement Entrance
Double Pane Windows
Entry (Foyer)
Patio: Covered
Walkout
Patio: Open
Feature Descriptions
Appliances: Ceiling Fan, Microwave, Refrigerator
Association Amenities: Management, Pets Permitted, Pool, Snow Removal, Spa/Hot Tub, Trash
Days on Site: 15
Exterior: Composition, Stone
Fireplace: Insert
Flooring: Carpet, Hardwood, Tile
HOA Fee: 415/ Monthly
Hot Tub: Yes
Lot: Curb & Gutter, Road: Paved, View: Lake, View: Mountain, View: Valley, Near Golf Course, Drip Irrigation: Auto-Full
Lot Dimensions: 0.0x0.0x0.0
Other Equipment: Fireplace Insert
Parcel#: 22-428-0003
Parking: Built-In, Opener
Parking Notes: Built-In, Opener
Patio/Porch: Covered, Patio: Open
Pool: Gunite, Heated, With Spa
Sewer: Sewer: Connected
Spa: Yes
Special View Info: Lake, Mountain(s), Valley
Swimming Pool: Yes
Topography: Curb & Gutter, Road: Paved, Terrain, Flat, View: Lake, View: Mountain, View: Valley, Adjacent to Golf Course, Drip Irrigation: Auto-Full
Utilities: Natural Gas Connected, Electricity Connected, Sewer Connected, Water Connected
Water: Culinary, Irrigation, Secondary
Local Schools
High School: Weber
Middle School: Snowcrest
Elementary School: Valley
School District: Weber
Listed By / Shown By
Listed By
Agency Name: Range Realty Co.
Agency Phone: 801-770-0423
Shown By
Agent Name: Sofia Athan
Agent Phone: (702) 335-1000
Agency Title: Wardley Real Estate

Estimate Your Payment
Estimated Payment
$ 5,484.66 per month $4,487.70 Principal & Interest $654.25 Property Tax $342.71 Homeowner's InsuranceChange Payment Information




Privacy Policy / DMCA Notice / ADA Accessibility


This site is hosted, designed and copyright
© 1994 - 2026 by
Delta Media Group, Inc. -- Patent Pending --
Agent License Information: License- S.0186620
5347 E 3450 N, Unit 1003 | MLS# 2192648
This townhouse located at 5347 E 3450 N, Unit 1003, Eden, UT 84310 is currently listed for sale with an asking price of $1,175,000. This property was built in 2026 and has 3 bedrooms and 1 full and 1 partial baths with 2330 sq. ft. E 3450 N, Unit 1003 is located in the THE RIDGE TOWNHOMES subdivision within the Weber school district. Search THE RIDGE TOWNHOMES real estate on sofiaathan.wardleyre.com today.