
Sofia Athan
REALTOR®, S. 0186620



BEDS3
BATHS2 full
SQUARE FEET1,848
MLS#2161874
STATUSActive
PROPERTY TYPEResidential - Single Family
SUBDIVISIONRIVERGATE
SCHOOLCache
Property Description
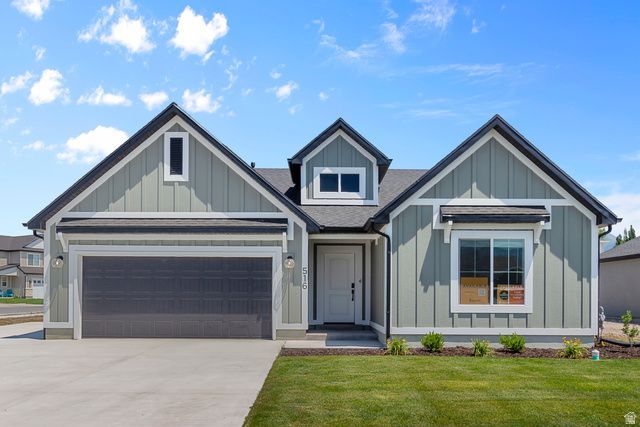
Under Construction Estimated Completion End of July | Quick Move-In Opportunity Welcome to the Auburn plan by Visionary Homes, a highly sought-after single-level (main-floor living) home in Logan, Utah offering 3 bedrooms, 2 bathrooms, and a bright, open-concept layout with upgraded 9-foot ceilings throughout and a vaulted ceiling in the great room that enhances the sense of space and natural light. This brand-new home features a thoughtfully designed floor plan with all bedrooms conveniently located on the main level. The spacious primary suite includes a walk-in shower, double vanity, and walk-in closet, while the open living area creates a comfortable and inviting gathering space. The kitchen is designed for both function and entertaining with a large island with sink, oversized walk-in pantry, and upgraded 9-foot cabinet uppers for added storage and a high-end feel, all flowing seamlessly into the dining and family room-perfect for everyday living and hosting. Enjoy the convenience of front yard landscaping included in the home, ideal for buyers seeking easy upkeep and lock-and-leave living. Built as a slab-on-grade home, this property offers efficient, accessible single-level living with timeless interior and exterior finishes. Located in the desirable Rivergate community in Logan, close to parks, shopping, schools, and outdoor recreation.
Property Features
Property Type: Residential - Single Family
Basement: None
Cooling: Central Air
Fireplaces: 1
Garage: 2 car attached
Heating: Gas: Central, >= 95% efficiency
Home Style: Rambler/Ranch
Lot Size: 0.14 Acres
Roof Type: Asphalt, Pitched
Stories: 1.0
Taxes: $1
Year Built: 2026
Amenities
Bar: Dry
Bath: Primary
Closet: Walk-In
Range: Gas
Range/Oven: Free Stdng.
Smart Thermostat(s)
Double Pane Windows
Sliding Glass Doors
Patio: Open
Feature Descriptions
Association Amenities: Pets Permitted
Exterior: Asphalt, Stone, Stucco, Cement Siding
Flooring: Carpet, Tile
HOA Fee: 49/ Monthly
Laundry: Electric Dryer Hookup
Lot: Road: Paved, Sidewalks
Lot Dimensions: 60.0x100.0x60.0
Parcel#: 02-346-0212
Parking: Covered
Parking Notes: Covered
Patio/Porch: Patio: Open
Sewer: Sewer: Connected, Sewer: Public
Topography: Road: Paved, Sidewalks, Terrain, Flat
Utilities: Natural Gas Connected, Electricity Connected, Sewer Connected, Sewer: Public, Water Connected
Water: Culinary
Window: None
Local Schools
High School: Ridgeline
Middle School: Spring Creek
Elementary School: Mountainside
School District: Cache
Listed By / Shown By
Listed By
Agency Name: Visionary Real Estate
Shown By
Agent Name: Sofia Athan
Agent Phone: (702) 335-1000
Agency Title: Wardley Real Estate

Estimate Your Payment
Estimated Payment
$ 1,972.95 per month $1,832.89 Principal & Interest $0.08 Property Tax $139.97 Homeowner's InsuranceChange Payment Information




Privacy Policy / DMCA Notice / ADA Accessibility


This site is hosted, designed and copyright
© 1994 - 2026 by
Delta Media Group, Inc. -- Patent Pending --
Agent License Information: License- S.0186620
537 S Rivergate Dr | MLS# 2161874
This single family home located at 537 S Rivergate Dr , Logan, UT 84321 is currently listed for sale with an asking price of $479,900. This property was built in 2026 and has 3 bedrooms and 2 full baths with 1848 sq. ft. S Rivergate Dr is located in the RIVERGATE subdivision within the Cache school district. Search RIVERGATE real estate on sofiaathan.wardleyre.com today.