
Sofia Athan
REALTOR®, S. 0186620



BEDS4
BATHS2 full 1 partial
SQUARE FEET2,174
MLS#2161732
STATUSActive
PROPERTY TYPEResidential - Single Family
SUBDIVISIONTHE PRESERVE AT ALAIA
SCHOOLWashington
Property Description
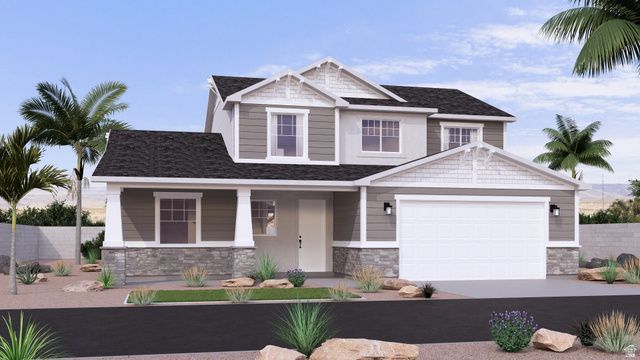
Welcome to one of Southern Utah's newest and most sought-after communities! This beautifully designed 4-bedroom home features a highly desirable main-level primary suite, offering comfort, convenience, and privacy. The open concept floor plan is perfect for everyday living and entertaining, with spacious living areas and modern finishes throughout. Nestled next to Zion Shores and Warner Valley, you'll enjoy easy access to outdoor recreation, scenic trails, and breathtaking beauty that makes Southern Utah such a sought-after destination. Don't miss your opportunity to own a brand-new home in the hottest community in the area!
Property Features
Property Type: Residential - Single Family
Basement: None
Cooling: Central Air
Fireplaces: 1
Garage: 2 car attached
Heating: Gas: Central
Home Style: Stories: 2
Lot Size: 0.13 Acres
Roof Type: Tile
Stories: 2.0
Taxes: $1
Year Built: 2026
Amenities
Closet: Walk-In
Disposal
Range: Gas
Smart Thermostat(s)
Double Pane Windows
Patio: Covered
Sliding Glass Doors
Feature Descriptions
Appliances: Microwave, Range Hood
Association Amenities: Clubhouse, Pool
Community Features: Clubhouse
Days on Site: 2
Exterior: Stone, Stucco
Flooring: Carpet, Laminate, Tile
HOA Fee: 90/ Monthly
Lot Dimensions: 0.0x0.0x0.0
Parcel#: W-PAA-4-408
Patio/Porch: Covered
Sewer: Sewer: Connected
Topography: Terrain, Flat
Utilities: Natural Gas Connected, Electricity Connected, Sewer Connected, Water Connected
Water: Culinary
Window: None
Local Schools
Middle School: Crimson Cliffs Middle
Elementary School: Majestic Fields
School District: Washington
Listed By / Shown By
Listed By
Agency Name: Visionary Real Estate
Shown By
Agent Name: Sofia Athan
Agent Phone: (702) 335-1000
Agency Title: Wardley Real Estate

Estimate Your Payment
Estimated Payment
$ 2,877.73 per month $2,673.49 Principal & Interest $0.08 Property Tax $204.16 Homeowner's InsuranceChange Payment Information




Privacy Policy / DMCA Notice / ADA Accessibility


This site is hosted, designed and copyright
© 1994 - 2026 by
Delta Media Group, Inc. -- Patent Pending --
Agent License Information: License- S.0186620
5373 S Shorebreak Dr , Unit 408 | MLS# 2161732
This single family home located at 5373 S Shorebreak Dr , Unit 408, Washington, UT 84780 is currently listed for sale with an asking price of $699,990. This property was built in 2026 and has 4 bedrooms and 2 full and 1 partial baths with 2174 sq. ft. S Shorebreak Dr , Unit 408 is located in the THE PRESERVE AT ALAIA subdivision within the Washington school district. Search THE PRESERVE AT ALAIA real estate on sofiaathan.wardleyre.com today.