
Sofia Athan
REALTOR®, S. 0186620



BEDS2
BATHS1 full
SQUARE FEET806
MLS#2825381
STATUSActive
PROPERTY TYPEResidential - Condominium
SUBDIVISIONDuck Creek Village Amd
Property Description
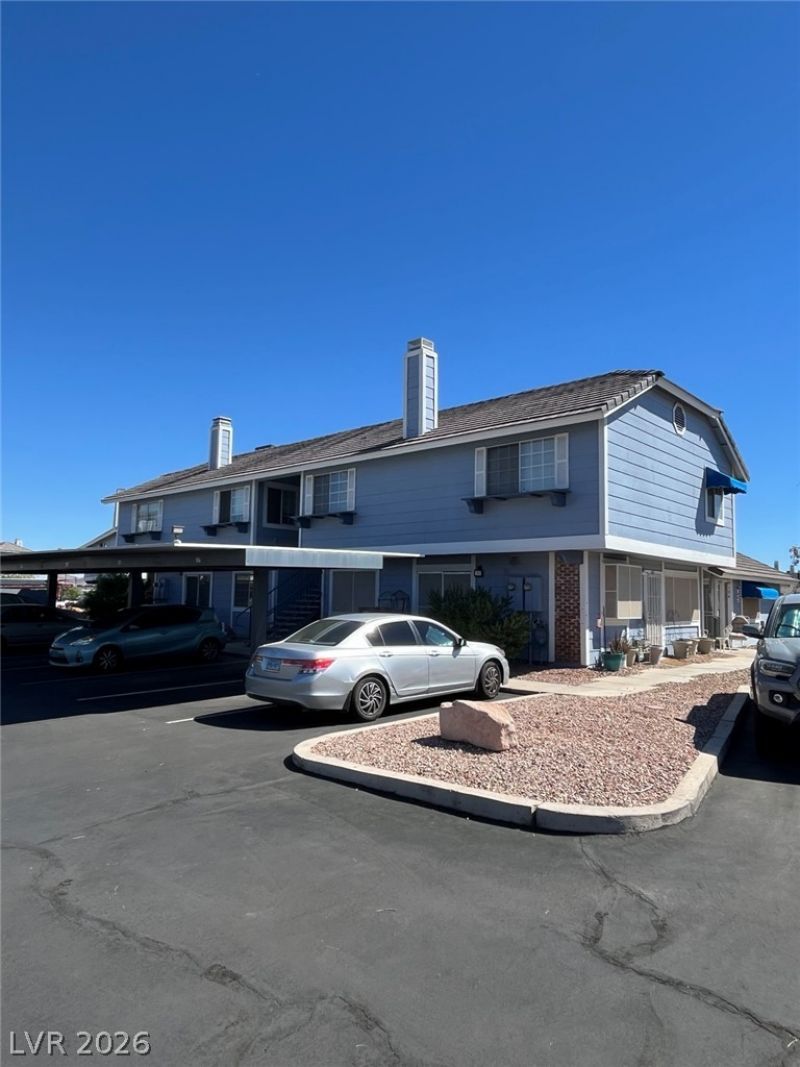
Two-bedroom condo with an open floor plan, vaulted ceilings, and natural light throughout the main living area. The living room features a wood-burning fireplace with a tile surround and mantel. Tile flooring extends through the living, dining, and kitchen areas, with carpet in the bedrooms. The kitchen offers wood cabinetry and a breakfast bar overlooking the living space. All appliances are included, along with an in-unit stacked washer and dryer. HVAC replaced in October 2019. An opportunity to personalize the interior and make it your own. Located in a gated community with landscaped common areas, two pools, barbecue grills, basketball courts, and tennis courts.
Property Features
Property Type: Residential - Condominium
Cooling: Central Air, Electric
Fireplaces: 1
Heating: Central, Electric
Home Style: Two Story
Lot Size: 0.09 Acres
Roof Type: Tile
Stories: 2.0
Taxes: $360
Year Built: 1988
Amenities
None
None
Feature Descriptions
Appliances: Dryer, Dishwasher, Electric Range, Disposal, Refrigerator, Washer
Association Amenities: Gated, Pool
Days on Site: 32
Fencimg: None
Fireplace: Living Room, Wood Burning
Flooring: Carpet, Tile
HOA Fee: 257/ Monthly
Laundry: Electric Dryer Hookup, Upper Level
Lot: Desert Landscaping, Landscaped, None, Trees
Parcel#: 161-27-310-018
Parking: Assigned, Covered, Guest
Parking Notes: Assigned, Covered, Guest
Pool: Association
Sewer: Public Sewer
Utilities: Natural Gas Not Available
Water: Public
Room Sizes
Bedroom 2: 11 X 12
Local Schools
High School: Basic Academy
Middle School: Cortney Francis
Elementary School: Whitney,Whitney
Listed By / Shown By
Listed By
Agency Name: Bear Residential LLC
Agent Name: James Reese

Shown By
Agent Name: Sofia Athan
Agent Phone: (702) 335-1000
Agency Title: Wardley Real Estate

Estimate Your Payment
Estimated Payment
$ 708.31 per month $630.19 Principal & Interest $30.00 Property Tax $48.13 Homeowner's InsuranceChange Payment Information




"GLVAR MLS deems information realiable but not guaranteed."
Listing data compilation and photo(s) © 2026 Greater Las Vegas Association of REALTORS® MLS , All Rights Reserved.
Privacy Policy / DMCA Notice / ADA Accessibility


This site is hosted, designed and copyright
© 1994 - 2026 by
Delta Media Group, Inc. -- Patent Pending --
Agent License Information: License- S.0186620
5390 Shake Court, Unit 203 | MLS# 2825381
This condo located at 5390 Shake Court, Unit 203, Las Vegas, NV 89122 is currently listed for sale with an asking price of $165,000. This property was built in 1988 and has 2 bedrooms and 1 full baths with 806 sq. ft. Shake Court, Unit 203 is located in the Duck Creek Village Amd subdivision. Search Duck Creek Village Amd real estate on sofiaathan.wardleyre.com today.