
Sofia Athan
REALTOR®, S. 0186620



BEDS5
BATHS2 full 1 partial
SQUARE FEET3,300
MLS#2194995
STATUSActive
PROPERTY TYPEResidential - Single Family
SUBDIVISIONBOULDER RANCH
SCHOOLJordan
Property Description
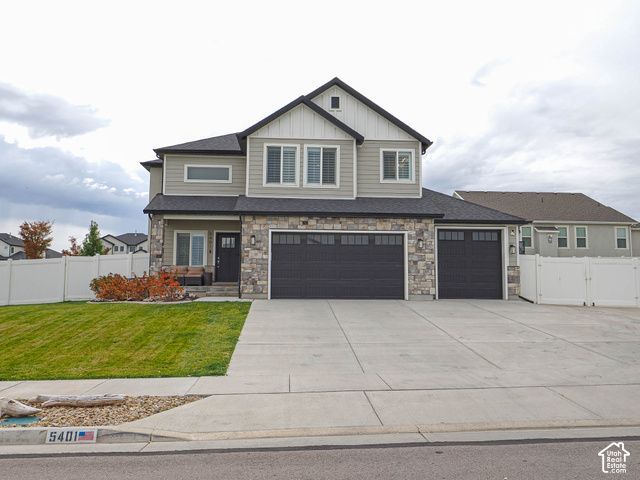
**HERE'S YOUR CHANCE TO OWN THE MODEL HOME; YOU MAY NOW CONCLUDE YOUR SEARCH!!** This beautiful home was the Model Home for the Boulder Ranch community, and included numerous upgrades.* As you approach the property, you'll appreciate the large lot, and huge RV parking space* As you enter, you'll love the open gathering spaces, and the high volume ceilings.* The large modern kitchen & spacious pantry will accommodate the needs of your family & friends* You've got easy access to the huge patio and outdoor living space* In the upper level, the master suite is beautiful welcome retreat* This level includes three more bedrooms, and a large loft area for an office space or game nook* The finished basement offers a large rec-room, another full bath, and a fifth spacious bedroom* You'll appreciate the available storage spaces on all levels, and the garage!* You've got a large, and fully fenced yard* The excellent location is within walking distance of all schools, and offers close proximity to Mountain View Highway, shopping, restaurants, and excellent parks* Come join us for the OPEN HOUSE on Saturday (7 November) from 10am to Noon* If you're still reading this, it's time to just get over here before it's gone!!* PS: We're ready to contribute to your interest rate Buy Down!
Property Features
Property Type: Residential - Single Family
Basement: Yes
Basement: Full
Cooling: Central Air
Fenced: Yes
Fireplaces: 1
Garage: 3
Heating: Forced Air, Gas: Central
Home Style: Stories: 2
Lot Size: 0.23 Acres
Roof Type: Asphalt, Pitched
Stories: 3.0
Taxes: $3,491
Year Built: 2020
Amenities
Alarm: Security
Bath: Primary
Bath: Sep. Tub/Shower
Closet: Walk-In
Disposal
Gas Log
Great Room
Oven: Wall
Range: Gas
Range/Oven: Built-In
Vaulted Ceilings
Video Door Bell(s)
Double Pane Windows
Entry (Foyer)
Lighting
Sliding Glass Doors
Patio: Open
Feature Descriptions
Appliances: Ceiling Fan, Microwave, Range Hood
Days on Site: 1
Exclusions: Dryer, Refrigerator, Washer
Exterior: Stone, Stucco, Cement Siding
Fireplace: Insert
Flooring: Carpet, Tile, Vinyl
Laundry: Electric Dryer Hookup
Lot: Corner Lot, Cul-De-Sac, Curb & Gutter, Fenced: Full, Road: Paved, Sidewalks, Sprinkler: Auto-Full, Terrain: Grad Slope, View: Mountain, View: Valley
Lot Dimensions: 0.0x0.0x0.0
Other Equipment: Alarm System, Fireplace Insert, Window Coverings
Parcel#: 26-01-301-009
Parking: Rv Parking, Built-In, Opener, Extra Length
Parking Notes: Rv Parking, Built-In, Opener, Extra Length
Patio/Porch: Patio: Open
Sewer: Sewer: Connected, Sewer: Public
Special View Info: Mountain(s), Valley
Topography: Corner Lot, Cul-de-Sac, Curb & Gutter, Fenced: Full, Road: Paved, Sidewalks, Sprinkler: Auto-Full, Terrain: Grad Slope, View: Mountain, View: Valley
Utilities: Natural Gas Connected, Sewer Connected, Sewer: Public, Water Connected
Water: Culinary
Window: Full, Plantation Shutters
Local Schools
High School: Copper Hills
Middle School: West Hills
Elementary School: Copper Canyon
School District: Jordan
Listed By / Shown By
Listed By
Agency Name: Dwellings Real Estate
Agency Phone: 801-573-3000
Shown By
Agent Name: Sofia Athan
Agent Phone: (702) 335-1000
Agency Title: Wardley Real Estate

Estimate Your Payment
Estimated Payment
$ 3,373.75 per month $2,864.11 Principal & Interest $290.92 Property Tax $218.72 Homeowner's InsuranceChange Payment Information




Privacy Policy / DMCA Notice / ADA Accessibility


This site is hosted, designed and copyright
© 1994 - 2026 by
Delta Media Group, Inc. -- Patent Pending --
Agent License Information: License- S.0186620
5401 W Panache Cir S | MLS# 2194995
This single family home located at 5401 W Panache Cir S, West Jordan, UT 84081 is currently listed for sale with an asking price of $749,900. This property was built in 2020 and has 5 bedrooms and 2 full and 1 partial baths with 3300 sq. ft. W Panache Cir S is located in the BOULDER RANCH subdivision within the Jordan school district. Search BOULDER RANCH real estate on sofiaathan.wardleyre.com today.