
Sofia Athan
REALTOR®, S. 0186620



BEDS2
BATHS2 full
SQUARE FEET2,181
MLS#2819941
STATUSActive Under Contract
PROPERTY TYPEResidential - Condominium
SUBDIVISIONVillas On The Green Amd
Property Description
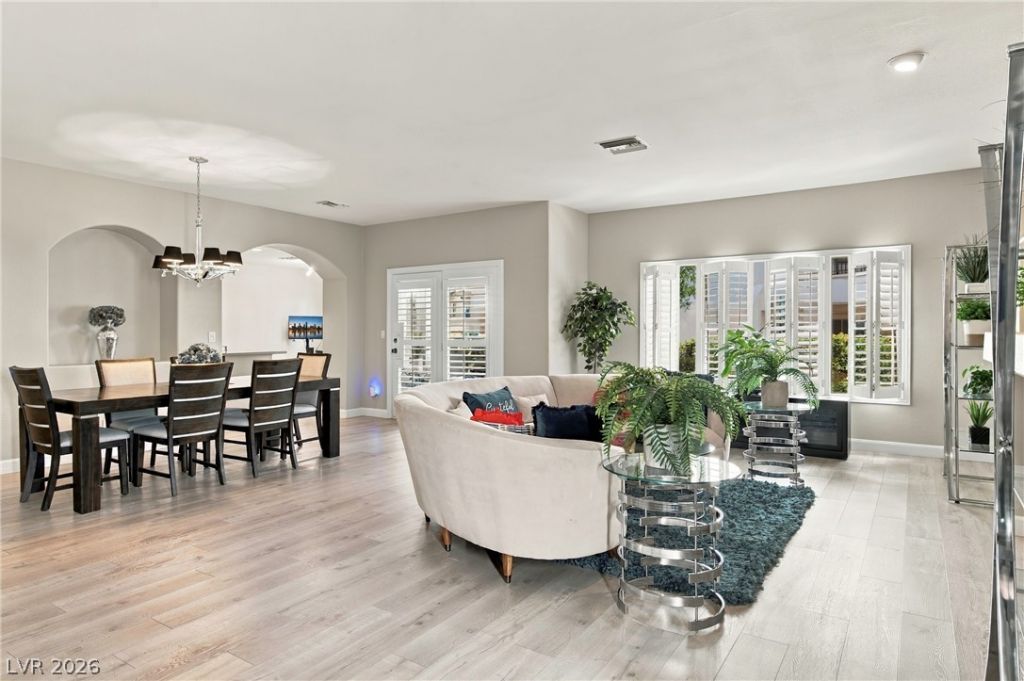
This spacious first-floor residence rarely comes to market. One of the largest first-floor units in the community, it offers a generous layout within a desirable double-gated neighborhood. The location is especially convenient, just steps from the community mailbox and guest parking, with the pool nearby.Inside, the home offers a versatile layout with multiple spaces to gather, unwind, and entertain. In addition to the main living area, a separate living room or loft area provides extra space for a home office, media room, reading area, or simply another place to relax. A dedicated dining area is complemented by a second dining space just off the kitchen, making everyday meals and larger gatherings feel effortless. Two private patios extend the living experience outdoors, while plantation shutters throughout add a timeless finish and privacy.The home features numerous upgrades and has been exceptionally well cared for. It remains clean, polished, and beautifully maintained, with attractive flooring, an updated kitchen, refreshed bathrooms, and a comfortable flow throughout.Outside your door, mature landscaping gives the neighborhood an established and peaceful feel, making walks throughout the community especially enjoyable. Beyond the gates, enjoy convenient access to US-95 and the shops, restaurants, services, and everyday conveniences along Centennial Center Boulevard. Contact us to schedule a showing..
Property Features
Property Type: Residential - Condominium
Cooling: Central Air, Electric
Fireplaces: 1
Garage: 2
Heating: Central, Gas
Home Style: Two Story
Roof Type: Tile
Stories: 2.0
Taxes: $2,407
Year Built: 1993
Amenities
Bathroom on Main Level
Bedroom on Main Level
Ceiling Fan(s)
Primary Downstairs
Window Treatments
Patio
Feature Descriptions
Appliances: Dryer, Dishwasher, Disposal, Gas Range, Microwave, Refrigerator, Washer
Association Amenities: Clubhouse, Golf Course, Gated, Pickleball, Pool, Racquetball, Guard, Spa/Hot Tub, Tennis Court(s)
Community Features: Pool
Days on Site: 50
Fencimg: None
Fireplace: Gas, Great Room
Flooring: Laminate, Luxury Vinyl Plank
HOA Fee: 168/ Monthly
Hot Tub: Yes
Laundry: Electric Dryer Hookup, Gas Dryer Hookup, Laundry Room
Lot: None
Parcel#: 125-33-514-007
Parking: Attached, Garage, Private, Guest
Parking Notes: Attached, Garage, Private, Guest
Patio/Porch: Patio
Pool: Community
Sewer: Public Sewer
Swimming Pool: Yes
Utilities: Underground Utilities
Water: Public
Window: Double Pane Windows, Plantation Shutters
Room Sizes
Great Room: 19 X 25
Dining Room: 10 X 14
Bedroom 2: 11 X 13
Primary Bedroom: 15 X 18
Local Schools
High School: Centennial
Middle School: Leavitt Justice Myron E
Elementary School: Allen, Dean La Mar,Allen, Dean La Mar
Listed By / Shown By
Listed By
Agency Name: Realty ONE Group, Inc
Agency Contact: (702) 843-8565
Agent Name: Victor D. Regalado

Shown By
Agent Name: Sofia Athan
Agent Phone: (702) 335-1000
Agency Title: Wardley Real Estate

Estimate Your Payment
Estimated Payment
$ 1,966.25 per month $1,640.40 Principal & Interest $200.58 Property Tax $125.27 Homeowner's InsuranceChange Payment Information




"GLVAR MLS deems information realiable but not guaranteed."
Listing data compilation and photo(s) © 2026 Greater Las Vegas Association of REALTORS® MLS , All Rights Reserved.
Privacy Policy / DMCA Notice / ADA Accessibility


This site is hosted, designed and copyright
© 1994 - 2026 by
Delta Media Group, Inc. -- Patent Pending --
Agent License Information: License- S.0186620
5404 Harmony Green Drive, Unit 101 | MLS# 2819941
This condo located at 5404 Harmony Green Drive, Unit 101, Las Vegas, NV 89149 is currently listed for sale with an asking price of $429,500. This property was built in 1993 and has 2 bedrooms and 2 full baths with 2181 sq. ft. Harmony Green Drive, Unit 101 is located in the Villas On The Green Amd subdivision. Search Villas On The Green Amd real estate on sofiaathan.wardleyre.com today.