
Sofia Athan
REALTOR®, S. 0186620



BEDS4
BATHS2 full 1 partial
SQUARE FEET2,593
MLS#2781712
STATUSActive
PROPERTY TYPEResidential - Single Family
SUBDIVISIONSummerlin Village 16 Ladera Phase 2
Property Description
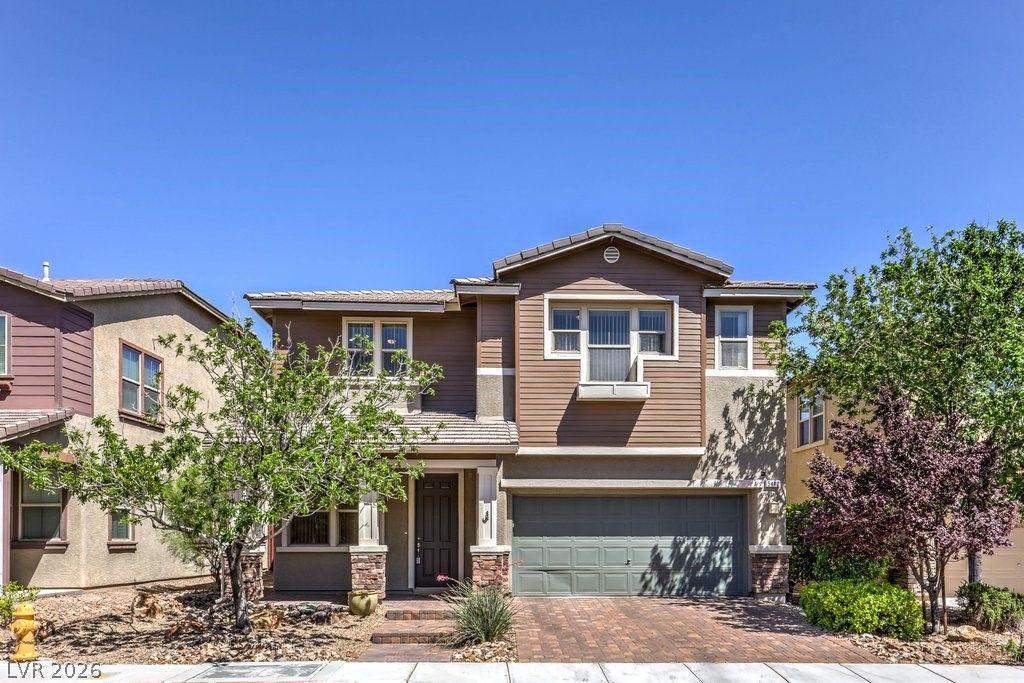
Beautifully upgraded home situated in the Summerlin Village of Ladera, a lifestyle community featuring community pool, spa, playground, parks, trails, and perfect location near Bishop Gorman High School and Downtown Summerlin. Brand new contemporary paint brightens up the interior space. Open concept floor plan flows well with perfectly placed windows allowing natural light to pour in. Living area is ideal for relaxing or entertaining with easy access to the covered patio. Kitchen features maple cabinets, granite counters, island, and convenient extended cabinetry with desk. Primary bedroom features a covered balcony with mountain view, walk-in closet, and spa inspired bathroom. You will love the added flexibility of the spacious loft. Numerous upgrades and fine finishes include hardwood laminate floors, stone pattern tile, ceiling fans, and a large storage closet. Spacious backyard is ready for entertaining thanks to the covered patio, shade sail, flagstones, and attractive landscape.
Property Features
Property Type: Residential - Single Family
Cooling: Central Air, Electric, Refrigerated,2 Units
Garage: 2 car attached
Heating: Central, Gas, Multiple Heating Units
Home Style: Two Story
Lot Size: 0.10 Acres
Roof Type: Pitched, Tile
Stories: 2.0
Taxes: $3,999
Year Built: 2007
Amenities
Ceiling Fan(s)
Window Treatments
Balcony
Porch
Patio
Private Yard
Sprinkler/Irrigation
Feature Descriptions
Appliances: Built-In Electric Oven, Convection Oven, Double Oven, Dryer, Dishwasher, Gas Cooktop, Disposal, Gas Water Heater, Hot Water Circulator, Microwave, Refrigerator, Water Softener Owned, Water Heater, Water Purifier, Washer
Association Amenities: Jogging Path, Playground, Park, Pool
Days on Site: 18
Fencimg: Block, Back Yard
Flooring: Laminate, Tile
HOA Fee: 76/ Monthly
Laundry: Gas Dryer Hookup, Main Level, Laundry Room
Lot: Drip Irrigation/Bubblers, Desert Landscaping, Landscaped, Rocks, Sprinklers Timer, Trees, < 1/4 Acre
Parcel#: 164-25-714-040
Parking: Attached, Epoxy Flooring, Finished Garage, Garage, Garage Door Opener, Private
Parking Notes: Attached, Epoxy Flooring, Finished Garage, Garage, Gar
Patio/Porch: Balcony, Covered, Patio, Porch
Pool: Association
Sewer: Public Sewer
Special View Info: Mountain(s)
Utilities: Cable Available, Underground Utilities
Water: Public
Window: Blinds, Double Pane Windows, Window Treatments
Room Sizes
Loft: 20 X 14
Bedroom 4: 14 X 10
Bedroom 3: 15 X 10
Bedroom 2: 15 X 10
Primary Bathroom: 14 X 11
Primary Bedroom: 17 X 14
Kitchen: 18 X 17
Dining Room: 14 X 10
Family Room: 21 X 14
Living Room: 20 X 14
Local Schools
High School: Durango
Middle School: Fertitta Frank & Victoria
Elementary School: Batterman, Kathy,Batterman, Kathy
Listed By / Shown By
Listed By
Agency Name: BHHS Nevada Properties
Agency Contact: (702) 436-3615
Agent Name: Leslie S. Carver

Shown By
Agent Name: Sofia Athan
Agent Phone: (702) 335-1000
Agency Title: Wardley Real Estate

Estimate Your Payment
Estimated Payment
$ 3,005.39 per month $2,482.56 Principal & Interest $333.25 Property Tax $189.58 Homeowner's InsuranceChange Payment Information




"GLVAR MLS deems information realiable but not guaranteed."
Listing data compilation and photo(s) © 2026 Greater Las Vegas Association of REALTORS® MLS , All Rights Reserved.
Privacy Policy / DMCA Notice / ADA Accessibility


This site is hosted, designed and copyright
© 1994 - 2026 by
Delta Media Group, Inc. -- Patent Pending --
Agent License Information: License- S.0186620
5442 Nettle Way | MLS# 2781712
This single family home located at 5442 Nettle Way, Las Vegas, NV 89135 is currently listed for sale with an asking price of $650,000. This property was built in 2007 and has 4 bedrooms and 2 full and 1 partial baths with 2593 sq. ft. Nettle Way is located in the Summerlin Village 16 Ladera Phase 2 subdivision. Search Summerlin Village 16 Ladera Phase 2 real estate on sofiaathan.wardleyre.com today.