
Sofia Athan
REALTOR®, S. 0186620



BEDS3
BATHS3 full
SQUARE FEET1,587
MLS#2803973
STATUSActive
PROPERTY TYPEResidential - Single Family
SUBDIVISIONLos Prados Phase 2
Property Description
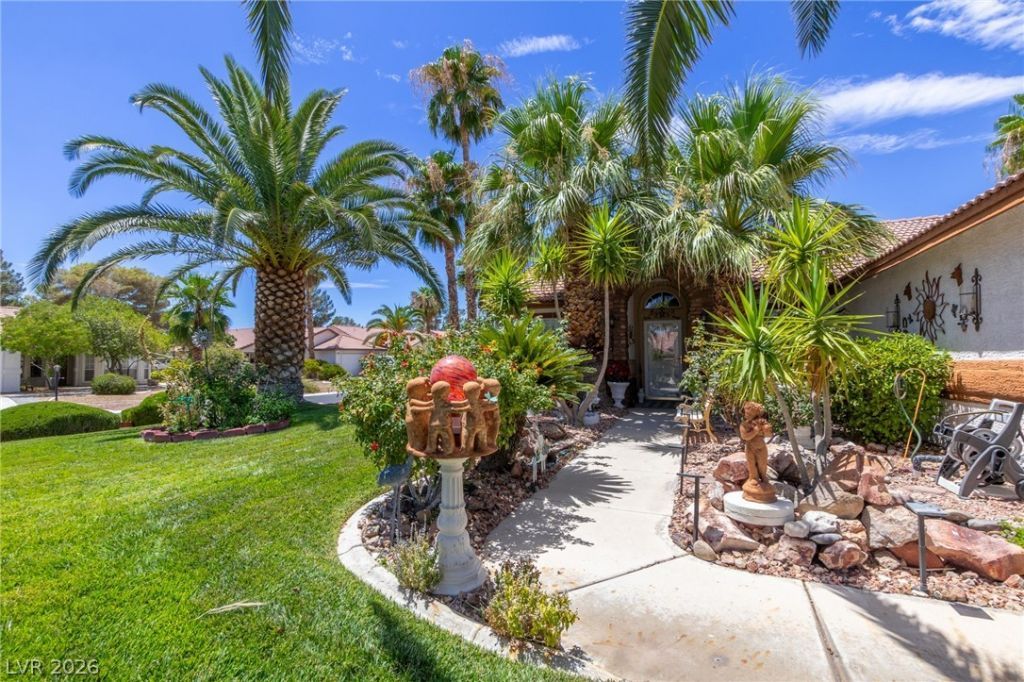
~NEW ON THE MARKET AND READY FOR YOUR ARRIVAL~THIS AMAZING HOME HAS EVERYTHING ON YOUR MUST HAVE LIST~INCLUDING SOLAR, FOR ELECTRIC SAVINGS~CORNER/CUL-DE-SAC HOME~21 PALM TREES~BEAUTIFUL LANDSCAPING~3 LARGE BEDROOMS~2 FULL BATHS~LIVING ROOMM WITH CORNER FIREPLACE & A CUSTOM SURROUND~KITCHEN CUSTOM CABINETS~TILED FLOORS~LAUNDRY AREA OFF THE KITCHEN~BREAKFAST BAR~WALK IN PANTRY~LARGE PRIMARY BEDDROOM WITH 2 CLOSETS~1 WALK IN~1 SLIDER CLOSET~TUB / SHOWER WITH GLASS ENCLOSURE~TILED FLOORS~BEAUTIFUL VANITY DONE IN FRENCH WHITE TONE CABINETS~VANITY AREA~DUAL SINKS~UPGRADED LIGHTING~PRIMARY BEDROOM WITH WIDE NEWER BLINDS~HIGH CEILINGS~LARGE LINEN CLOSET~CUBBY'S TO DISPLAY YOUR SPECIAL DECOR~DUAL DOOR ENTRY~OPPOSITE OF OTHER BDRMS~UPDATED 2ND BATHROOM/SURROUND~KITCHEN WITH GOOSENECK FAUCET~WIDE BLINDS~WATER FILTER~GAS STOVE HAS 4 BURNERS WITH MICROWAVE ABOVE~UNDER COUNTER LIGHTING~ANTIGUE LIGHTING INCLUDED IN SALE~WALK IN PANTRY~CUSTON WOOD SHELVES~WASHER & DRYER INCLUDED~GARAGE WITH A NEWER OPENER~WATER SOFTENER UNDER 10 YEARS~40 GALLON WATER HEATER~ADA LEVER HANDLES ON DOORS FOR EASE OF OPENING/CLOSING~SELLER HAD AN NSPECTION PERFORMED BY A LICENSED COMPANY~PRINTOUT OF GREAT RESULTS OF INSPECTION~SHOWING OFF THE PRIDE IN OWNERSHIP HERE~MOVE IN READY~NEWER IRRIGATION~INSULATED GARAGE DOOR~GARAGE ATTIC WITH FAN & SWITCH LOCATED ON GARAGE WALL~CUSTOM FIREPLACE SURROUND~BEAUTIFUL BACKYARD OASIS~PATIO~GAZEBO INCLUDED IN SALE~WATER FOUNTAINS~SO MUCH MORE!!!! GET THIS ONE BEFORE IT IS GONE GONE GONE!!!!~SEE YOU SOON~
Property Features
Property Type: Residential - Single Family
Cooling: Central Air, Electric
Fireplaces: 1
Garage: 2 car attached
Heating: Central, Gas
Home Style: One Story
Lot Size: 0.26 Acres
Roof Type: Tile
Stories: 1.0
Taxes: $2,067
Year Built: 1995
Amenities
Ceiling Fan(s)
Primary Downstairs
Pot Rack
Window Treatments
Patio
Private Yard
Sprinkler/Irrigation
Water Feature
Feature Descriptions
Appliances: Dryer, Dishwasher, Disposal, Gas Range, Microwave, Refrigerator, Water Softener Owned, Washer
Association Amenities: Country Club, Clubhouse, Golf Course, Gated, Pickleball, Pool, RV Parking, Guard, Spa/Hot Tub, Security
Community Features: Pool
Days on Site: 2
Fencimg: Block, Partial, Wrought Iron
Fireplace: Gas, Living Room
Flooring: Carpet, Ceramic Tile
HOA Fee: 220/ Monthly
Hot Tub: Yes
Laundry: Gas Dryer Hookup, Laundry Room
Lot: 1/4 to 1 Acre Lot, Drip Irrigation/Bubblers, Desert Landscaping, Front Yard, Sprinklers In Rear, Sprinklers In Front, Landscaped
Parcel#: 125-36-513-029
Parking: Attached, Garage, Garage Door Opener, Inside Entrance, Private, Shelves, Guest
Parking Notes: Attached, Garage, Garage Door Opener, Inside Entrance
Patio/Porch: Patio
Pool: Community
Sewer: Public Sewer
Swimming Pool: Yes
Utilities: Cable Available, Underground Utilities
Water: Public
Window: Blinds, Window Treatments
Room Sizes
Great Room: 14 X 12
Dining Room: 11 X 12
Bedroom 3: 12 X 11
Bedroom 2: 13 X 11
Primary Bedroom: 19 X 16
Local Schools
High School: Shadow Ridge
Middle School: Swainston Theron
Elementary School: May, Ernest,May, Ernest
Listed By / Shown By
Listed By
Agency Name: Realty ONE Group, Inc
Agency Contact: (702) 277-1366
Agent Name: Lydia A. Kimble

Shown By
Agent Name: Sofia Athan
Agent Phone: (702) 335-1000
Agency Title: Wardley Real Estate

Estimate Your Payment
Estimated Payment
$ 1,914.85 per month $1,618.97 Principal & Interest $172.25 Property Tax $123.63 Homeowner's InsuranceChange Payment Information




"GLVAR MLS deems information realiable but not guaranteed."
Listing data compilation and photo(s) © 2026 Greater Las Vegas Association of REALTORS® MLS , All Rights Reserved.
Privacy Policy / DMCA Notice / ADA Accessibility


This site is hosted, designed and copyright
© 1994 - 2026 by
Delta Media Group, Inc. -- Patent Pending --
Agent License Information: License- S.0186620
5521 Cranwood Court | MLS# 2803973
This single family home located at 5521 Cranwood Court, Las Vegas, NV 89130 is currently listed for sale with an asking price of $423,888. This property was built in 1995 and has 3 bedrooms and 3 full baths with 1587 sq. ft. Cranwood Court is located in the Los Prados Phase 2 subdivision. Search Los Prados Phase 2 real estate on sofiaathan.wardleyre.com today.