
Sofia Athan
REALTOR®, S. 0186620



BEDS2
BATHS2 full
SQUARE FEET840
MLS#2786365
STATUSActive
PROPERTY TYPERental - Single Family
SUBDIVISIONGreenridge 1
Property Description
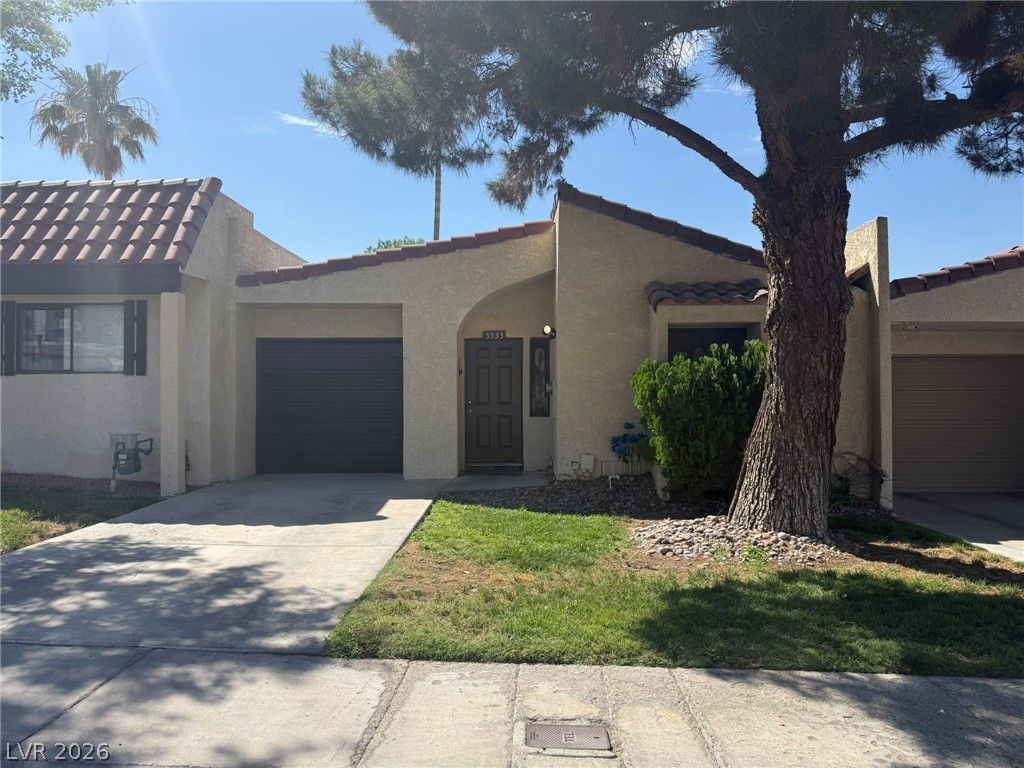
Welcome home to this charming 2-bedroom, 2-bathroom gem featuring an attached one-car garage and a beautifully landscaped front yard emerald-green lawn framed by the majestic canopy of a mature, historic pine tree. Inside, an open-concept layout connects the dining and living areas seamlessly. The chef's kitchen is a standout, Breakfast Island with highchairs, complete with quartz countertops with tile backsplash, custom cabinetry with spice rack, knife holder, lacy Susan, stainless steel appliances that included gas stove, refrigerator, microwave, dishwasher, reverse osmosis water system & alkaline water. Dining room Livingroom combo with ceiling fan. The spacious master suite offers mirror door closet, ceiling fan, and a sliding door to enter the patio. Its custom en-suite bath features a large tub, custom barn-door and shelving. 2nd bedroom with mirror closet doors and window overlooking the beautiful front yard. 2nd full size bathroom with sky light. This beautiful home also has Water treatment system, and garage with small closet, garage door opener with remotes and entry to covered backyard oasis featuring a built-in BBQ with built in storage, sink, built in corner bench, and custom rock walls, emerald-green lawn, and corner plant bed that creates a perfect space for outdoor entertaining.
Property Features
Property Type: Rental - Single Family
Cooling: Central Air, Electric
Garage: 1
Heating: Central, Gas
Home Style: One Story
Lot Size: 0.06 Acres
Roof Type: Composition, Shingle
Stories: 1.0
Year Built: 1986
Amenities
Bedroom on Main Level
Ceiling Fan(s)
Primary Downstairs
Skylights
Window Treatments
Built-in Barbecue
Barbecue
Patio
Private Yard
Sprinkler/Irrigation
Feature Descriptions
Appliances: Dryer, Dishwasher, Disposal, Gas Range, Gas Water Heater, Microwave, Refrigerator, Water Softener, Washer/Dryer, Washer/DryerAllInOne, Water Purifier, Washer
Days on Site: 3
Exterior: Frame
Fencimg: Block, Full
Flooring: Ceramic Tile
Laundry: Gas Dryer Hookup, Main Level
Lot: Back Yard, Front Yard, Sprinklers In Rear, Sprinklers In Front, Landscaped, Sprinklers Timer, Trees, < 1/4 Acre
Parcel#: 161-29-811-040
Parking: Exterior Access Door, Finished Garage, Garage, Garage Door Opener, Private, RV Access/Parking, Shelves
Parking Notes: Exterior Access Door, Finished Garage, Garage, Garage
Patio/Porch: Patio
Pets Allowed: Yes, Negotiable
Sewer: Public Sewer
Utilities: Cable Available
Window: Blinds, Skylight(s)
Room Sizes
Living Room: 12 X 12
Dining Room: 8 X 6
Bedroom 2: 10 X 10
Primary Bedroom: 12 X 10
Local Schools
High School: Del Sol HS
Middle School: Cannon Helen C.
Elementary School: Tomiyasu,Tomiyasu
Listed By / Shown By
Listed By
Agency Name: Paradigm Realty
Agency Contact: 702-783-7736
Agent Name: Martin Ertini

Shown By
Agent Name: Sofia Athan
Agent Phone: (702) 335-1000
Agency Title: Wardley Real Estate





"GLVAR MLS deems information realiable but not guaranteed."
Listing data compilation and photo(s) © 2026 Greater Las Vegas Association of REALTORS® MLS , All Rights Reserved.
Privacy Policy / DMCA Notice / ADA Accessibility


This site is hosted, designed and copyright
© 1994 - 2026 by
Delta Media Group, Inc. -- Patent Pending --
Agent License Information: License- S.0186620
5533 Wheatfield Drive | MLS# 2786365
This property located at 5533 Wheatfield Drive , Las Vegas, NV 89120 is currently listed for rent with an asking price of $1,500 / Monthly. Search Las Vegas real estate on sofiaathan.wardleyre.com today.