
Sofia Athan
REALTOR®, S. 0186620



BEDS5
BATHS1 full
SQUARE FEET2,351
MLS#2151827
STATUSActive
PROPERTY TYPEResidential - Single Family
SUBDIVISIONCHATEAU VILLAGE #1
SCHOOLGranite
Property Description
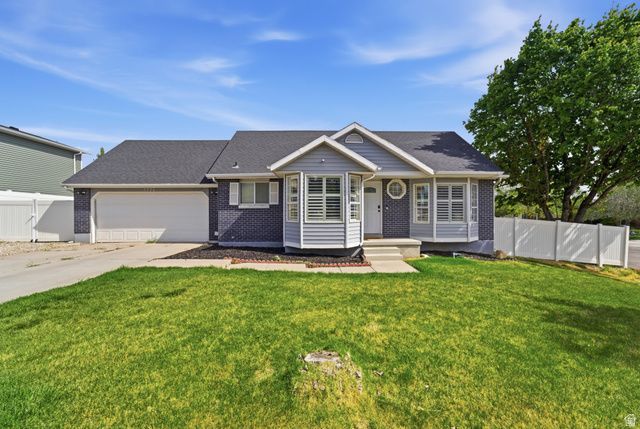
This beautifully maintained 5-bedroom, 3-bathroom home showcases true pride of ownership and is completely move-in ready. The current owners have thoughtfully updated the home throughout, including fresh paint, modern flooring, and upgraded trim, creating a clean and cohesive finish. Major systems have all been recently replaced within the past 46 years, including the roof, furnace, A/C, and water heater, offering peace of mind and minimizing future maintenance costs. A standout feature of this property is the thoughtfully converted garage, now a charming and fully functional 1-bedroom, 1-bathroom apartment. This additional unit does not compromise the main living space and has consistently rented at $1,300/month with no vacancies over the past 4 years. Current tenants will be moved out end of May. Situated on a desirable corner lot, the home offers a spacious backyard perfect for entertaining, barbecues, or relaxing outdoor living. With its extensive upgrades, income-producing potential, and prime positioning, this home presents a rare opportunity in its price range. Don't miss your chance to own a truly turnkey property with built-in value and flexibility.
Property Features
Property Type: Residential - Single Family
Basement: Yes
Basement: Daylight, Walk-Out Access
Cooling: Central Air
Fenced: Yes
Heating: Gas: Central, >= 95% efficiency
Home Style: Tri/Multi-Level
Lot Size: 0.21 Acres
Roof Type: Asphalt
Stories: 3.0
Taxes: $1
Year Built: 1988
Amenities
Closet: Walk-In
Disposal
Kitchen: Second
Kitchen: Updated
Mother-in-Law Apt.
Vaulted Ceilings
Granite Countertops
Balcony
Bay Box Windows
Double Pane Windows
Sliding Glass Doors
Walkout
Feature Descriptions
Accessibility: Accessible Kitchen
Days on Site: 85
Exterior: Aluminum, Brick
Flooring: Laminate, Tile
Laundry: Electric Dryer Hookup
Lot: Corner Lot, Fenced: Full, Road: Paved, Sidewalks, View: Mountain, View: Valley, Private
Lot Dimensions: 0.0x0.0x0.0
Parcel#: 20-14-229-019
Parking: Parking: Uncovered, Rv Parking
Parking Notes: Parking: Uncovered, Rv Parking
Sewer: Sewer: Available, Sewer: Public
Special View Info: Mountain(s), Valley
Topography: Corner Lot, Fenced: Full, Road: Paved, Sidewalks, View: Mountain, View: Valley, Private
Utilities: Natural Gas Available, Electricity Available, Sewer Available, Sewer: Public, Water Available
Water: Culinary
Window: Blinds, Plantation Shutters
Local Schools
High School: Kearns
Middle School: Thomas Jefferson
Elementary School: Thomas W. Bacchus
School District: Granite
Listed By / Shown By
Listed By
Agency Name: Equity Real Estate (NRE)
Agency Phone: 801-680-2282
Shown By
Agent Name: Sofia Athan
Agent Phone: (702) 335-1000
Agency Title: Wardley Real Estate

Estimate Your Payment
Estimated Payment
$ 2,117.24 per month $1,966.95 Principal & Interest $0.08 Property Tax $150.21 Homeowner's InsuranceChange Payment Information




Privacy Policy / DMCA Notice / ADA Accessibility


This site is hosted, designed and copyright
© 1994 - 2026 by
Delta Media Group, Inc. -- Patent Pending --
Agent License Information: License- S.0186620
5726 W Dale Amour Dr S | MLS# 2151827
This single family home located at 5726 W Dale Amour Dr S, Salt Lake City, UT 84118 is currently listed for sale with an asking price of $514,999. This property was built in 1988 and has 5 bedrooms and 1 full baths with 2351 sq. ft. W Dale Amour Dr S is located in the CHATEAU VILLAGE #1 subdivision within the Granite school district. Search CHATEAU VILLAGE #1 real estate on sofiaathan.wardleyre.com today.