
Sofia Athan
REALTOR®, S. 0186620



BEDS4
BATHS3 full
SQUARE FEET1,837
MLS#2787051
STATUSActive Under Contract
PROPERTY TYPEResidential - Single Family
SUBDIVISIONDesert Rose-Phase 2
Property Description
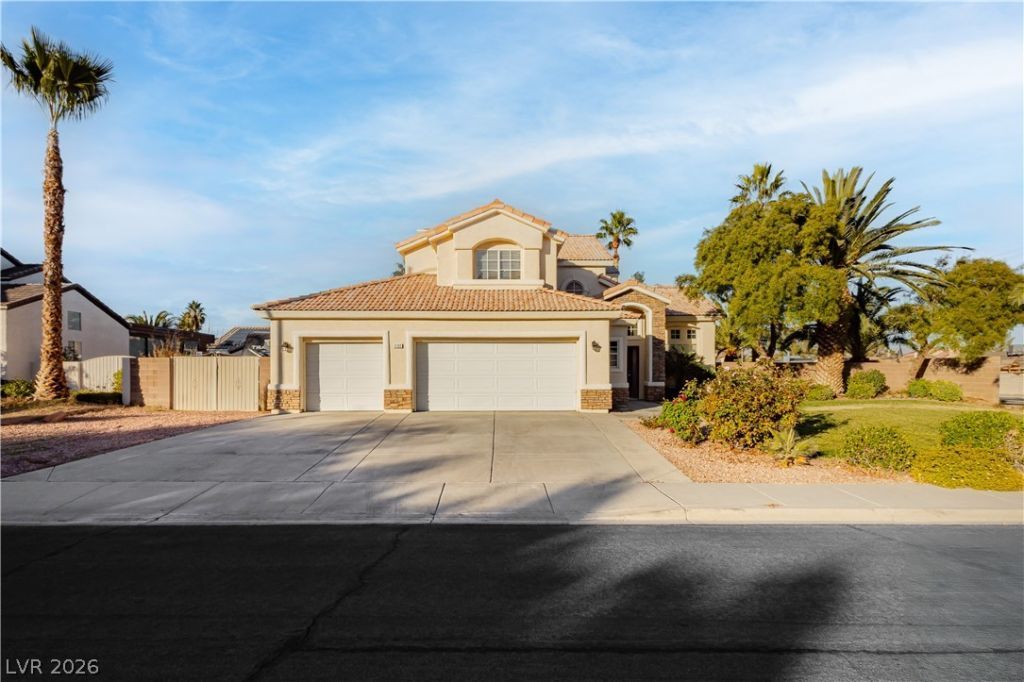
NEW FLOORS, BASEBOARDS, CARPET, PAINT, REMODELED KITCHEN, AND A TRANE HVAC UNIT. YOUR BUYER WILL NOT BE DISAPPOINTED! This single-family residence is perfect with 4 spacious bedrooms and 3 full bathrooms, including a full bedroom/bathroom downstairs. The property shines with a custom interior brick wall, giving it a unique and rustic touch. Step outside to discover the expansive corner lot, featuring mature landscaping, a large covered patio area as well as a fully insulated shed that provides ample storage or workshop space. Car aficionados and hobbyists will appreciate the generous 3-car garage, accompanied by dedicated RV parking for your adventure-ready vehicles. No HOA grants you the freedom to personalize your own space. Plus, with close proximity to shops, schools, and restaurants, convenience is just around the corner.
Property Features
Property Type: Residential - Single Family
Cooling: Central Air, Electric,2 Units
Fireplaces: 1
Garage: 3 car attached
Heating: Gas, Multiple Heating Units
Home Style: Two Story
Lot Size: 0.26 Acres
Roof Type: Tile
Stories: 2.0
Taxes: $2,799
Year Built: 1996
Amenities
Bedroom on Main Level
Ceiling Fan(s)
Window Treatments
Private Yard
Feature Descriptions
Appliances: Dishwasher, Disposal, Gas Range, Refrigerator
Association Amenities: None
Days on Site: 1
Fencimg: Back Yard, RV Gate
Fireplace: Gas, Living Room
Flooring: Carpet, Luxury Vinyl Plank, Tile
Laundry: Gas Dryer Hookup, Main Level
Lot: 1/4 to 1 Acre Lot, Desert Landscaping, Landscaped
Parcel#: 125-35-611-026
Parking: Attached, Garage, Garage Door Opener, Private, RV Gated, RV Access/Parking, RV Paved
Parking Notes: Attached, Garage, Garage Door Opener, Private, RV Gate
Pool: In Ground, Private
Sewer: Public Sewer
Spa: Yes
Swimming Pool: Yes
Utilities: Underground Utilities
Water: Public
Window: Blinds
Room Sizes
Dining Room: 12 X 12
Living Room: 16 X 20
Family Room: 12 X 10
Bedroom 4: 11 X 10
Bedroom 3: 11 X 10
Bedroom 2: 11 X 10
Primary Bedroom: 15 X 15
Local Schools
High School: Shadow Ridge
Middle School: Swainston Theron
Elementary School: May, Ernest,May, Ernest
Listed By / Shown By
Listed By
Agency Name: JMG Real Estate
Agency Contact: (702) 334-5969
Agent Name: Heather E. George

Shown By
Agent Name: Sofia Athan
Agent Phone: (702) 335-1000
Agency Title: Wardley Real Estate

Estimate Your Payment
Estimated Payment
$ 2,597.07 per month $2,196.11 Principal & Interest $233.25 Property Tax $167.71 Homeowner's InsuranceChange Payment Information




"GLVAR MLS deems information realiable but not guaranteed."
Listing data compilation and photo(s) © 2026 Greater Las Vegas Association of REALTORS® MLS , All Rights Reserved.
Privacy Policy / DMCA Notice / ADA Accessibility


This site is hosted, designed and copyright
© 1994 - 2026 by
Delta Media Group, Inc. -- Patent Pending --
Agent License Information: License- S.0186620
6100 Fisher Avenue | MLS# 2787051
This single family home located at 6100 Fisher Avenue, Las Vegas, NV 89130 is currently listed for sale with an asking price of $575,000. This property was built in 1996 and has 4 bedrooms and 3 full baths with 1837 sq. ft. Fisher Avenue is located in the Desert Rose-Phase 2 subdivision. Search Desert Rose-Phase 2 real estate on sofiaathan.wardleyre.com today.