
Sofia Athan
REALTOR®, S. 0186620



BEDS4
BATHS3 full 1 partial
SQUARE FEET3,354
MLS#2822628
STATUSActive
PROPERTY TYPEResidential - Single Family
SUBDIVISIONRhodes Ranch Phase 5
Property Description
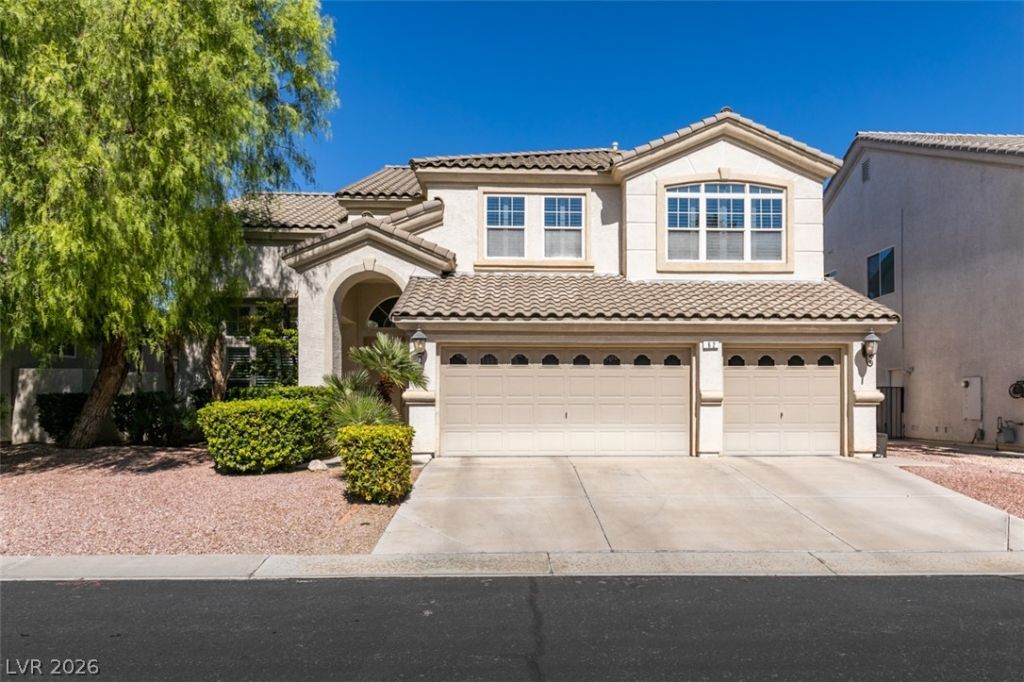
The two-story design of this single-family residential home on Perennial Border Court offers 3,354 square feet of spacious living! Come see this Rhodes Ranch beauty that is priced to sell! Featuring 4 bedrooms, 3 & 1/2 baths, a large loft (could be a 5th bedroom) and 3 car garage with amply cabinet storage. This residence provides an expansive and serene environment in Las Vegas.Some things you may not know... the home has a newer HVAC system (2023) for amply cooling and heating, a tank-less water heater, re-plastered pool in 2016 (approx), new toilets, dishwasher, wine fridge, washer/dryer and water softener. A 220 outlet has been installed in the garage for electric car charging (charger not included).Pot shelves serve as a distinct interior design element within the home, allowing for personalized decorative displays. Ceiling fans/lights, plantation shutters, vaulted entry/formal ceilings and an 8ft slider to the yard give added character to this great floor plan! An inviting private yard offers a quiet retreat, complete with a pool/spa for relaxation and recreation along with a covered patio. The 0.14-acre lot also features convenient back yard access to accommodate outdoor needs.Located in the 89148 area, this property combines spacious interior design with functional outdoor spaces. Schedule a viewing today to experience the serene atmosphere of this Las Vegas home.
Property Features
Property Type: Residential - Single Family
Cooling: Central Air, Electric,2 Units
Fireplaces: 1
Garage: 3
Heating: Central, Gas, Multiple Heating Units
Home Style: Two Story
Lot Size: 0.14 Acres
Roof Type: Tile
Stories: 2.0
Taxes: $4,665
Year Built: 2001
Amenities
Bathroom on Main Level
Bedroom on Main Level
Ceiling Fan(s)
Full Bath on Main Level
Window Treatments
Barbecue
Porch
Patio
Private Yard
Irrigation Sprinklers
Feature Descriptions
Appliances: Built-In Electric Oven, Dryer, Dishwasher, Gas Cooktop, Disposal, Instant Hot Water, Microwave, Refrigerator, Water Softener Owned, Tankless Water Heater, Washer
Association Amenities: Basketball Court, Business Center, Clubhouse, Dog Park, Fitness Center, Golf Course, Gated, Barbecue, Playground, Park, Pool, Racquetball, Guard, Spa/Hot Tub, Security, Tennis Court(s)
Community Features: Pool
Days on Site: 38
Fencimg: Block, Back Yard
Fireplace: Gas, Great Room
Flooring: Carpet, Laminate, Porcelain Tile, Tile
HOA Fee: 225/ Monthly
Hot Tub: Yes
Laundry: Cabinets, Gas Dryer Hookup, Main Level, Laundry Room, Sink
Lot: Cul-De-Sac, Drip Irrigation/Bubblers, Desert Landscaping, Fruit Trees, Landscaped, < 1/4 Acre
Parcel#: 176-08-612-002
Parking: Attached, Finished Garage, Garage, Garage Door Opener, Inside Entrance, Private, Shelves
Parking Notes: Attached, Finished Garage, Garage, Garage Door Opener
Patio/Porch: Covered, Patio, Porch
Pool: In Ground, Private, Pool/Spa Combo, Community
Sewer: Public Sewer
Spa: Yes
Swimming Pool: Yes
Utilities: Underground Utilities
Water: Public
Window: Blinds, Double Pane Windows, Drapes, Plantation Shutters
Room Sizes
Great Room: 15 X 14
Living Room: 19 X 14
Dining Room: 11 X 10
Loft: 21 X 12
Bedroom 4: 15 X 12
Bedroom 3: 14 X 13
Bedroom 2: 13 X 12
Primary Bedroom: 17 X 16
Local Schools
High School: Sierra Vista High
Middle School: Faiss, Wilbur & Theresa
Elementary School: Snyder, Don and Dee,Snyder, Don and Dee
Listed By / Shown By
Listed By
Agency Name: TMI Realty
Agency Contact: 702-568-7778
Agent Name: Heather Stone

Shown By
Agent Name: Sofia Athan
Agent Phone: (702) 335-1000
Agency Title: Wardley Real Estate

Estimate Your Payment
Estimated Payment
$ 3,677.13 per month $3,055.08 Principal & Interest $388.75 Property Tax $233.30 Homeowner's InsuranceChange Payment Information




"GLVAR MLS deems information realiable but not guaranteed."
Listing data compilation and photo(s) © 2026 Greater Las Vegas Association of REALTORS® MLS , All Rights Reserved.
Privacy Policy / DMCA Notice / ADA Accessibility


This site is hosted, designed and copyright
© 1994 - 2026 by
Delta Media Group, Inc. -- Patent Pending --
Agent License Information: License- S.0186620
62 Perennial Border Court | MLS# 2822628
This single family home located at 62 Perennial Border Court, Las Vegas, NV 89148 is currently listed for sale with an asking price of $799,900. This property was built in 2001 and has 4 bedrooms and 3 full and 1 partial baths with 3354 sq. ft. Perennial Border Court is located in the Rhodes Ranch Phase 5 subdivision. Search Rhodes Ranch Phase 5 real estate on sofiaathan.wardleyre.com today.