
Sofia Athan
REALTOR®, S. 0186620



BEDS3
BATHS2 full
SQUARE FEET1,406
MLS#2785928
STATUSActive
PROPERTY TYPEResidential - Single Family
SUBDIVISIONCasa Linda Unit 7A
Property Description
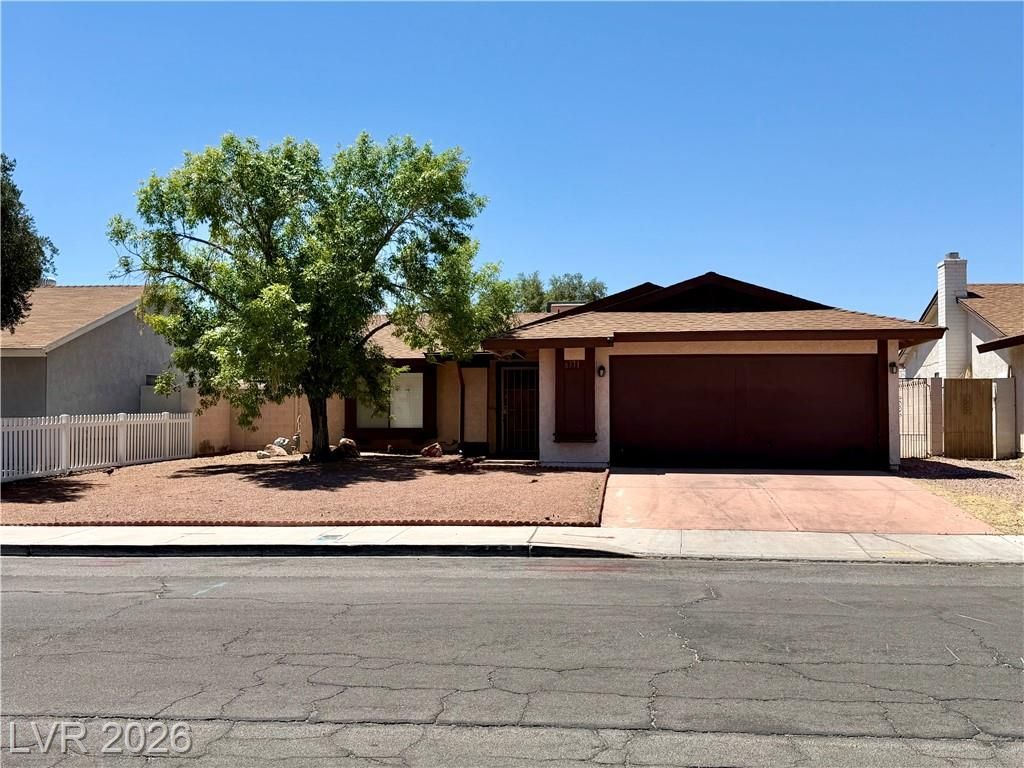
Welcome home to 6371 Viking Rd. This centrally located single-story heated pool and spa home offers 3 bedrooms and 2 bathrooms close to shopping, dining, and everyday amenities. With some paint and elbow grease you can make this your own. Step inside to discover vaulted ceilings, tile flooring, and a spacious living room featuring a cozy wood-burning fireplace perfect for chilly winter evenings. The kitchen offers ample cabinet space, breakfast bar, gas range, refrigerator, and a casual dining area ideal for everyday living and entertaining. The primary and secondary bedrooms feature walk-in closets, while the convenient indoor laundry adds everyday functionality. Enjoy year-round outdoor living at its best with a large covered rear patio overlooking the heated pool and spa ? perfect for relaxing or entertaining guests. One of the standout features of this home is the fully paid solar system, helping keep electric costs low with no solar payments to assume. The garage has been partially converted into the 3rd bedroom while still providing room for storage, bicycles, motorcycles, and more. For added comfort a new roof was installed less than 5 years ago with a 35 year warranty... Great value! This home combines comfort, efficiency, and convenience all in one exceptional property.
Property Features
Property Type: Residential - Single Family
Cooling: Central Air, Electric
Fireplaces: 1
Garage: 2 car attached
Heating: Central, Gas
Home Style: One Story
Lot Size: 0.14 Acres
Roof Type: Composition, Shingle
Stories: 1.0
Taxes: $1,526
Year Built: 1981
Amenities
Bedroom on Main Level
Ceiling Fan(s)
Primary Downstairs
Patio
Private Yard
Feature Descriptions
Appliances: Dryer, Disposal, Gas Range, Refrigerator, Washer
Association Amenities: None
Days on Site: 2
Fencimg: Block, Full
Fireplace: Living Room, Wood Burning
Flooring: Tile
Laundry: Electric Dryer Hookup, Gas Dryer Hookup, Main Level, Laundry Room
Lot: Landscaped, Rocks, < 1/4 Acre
Parcel#: 163-14-810-018
Parking: Attached, Garage, Private
Parking Notes: Attached, Garage, Private
Patio/Porch: Covered, Patio
Pool: In Ground, Private
Sewer: Public Sewer
Spa: Yes
Swimming Pool: Yes
Water: Public
Room Sizes
Living Room: 15 X 20
Dining Room: 9 X 12
Bedroom 3: 11 X 13
Bedroom 2: 10 X 12
Primary Bedroom: 11 X 15
Local Schools
High School: Durango
Middle School: Guinn Kenny C.
Elementary School: Beckley, Will,Beckley, Will
Listed By / Shown By
Listed By
Agency Name: Keller Williams VIP
Agency Contact: (928) 486-1401
Agent Name: Michelle Pepper

Shown By
Agent Name: Sofia Athan
Agent Phone: (702) 335-1000
Agency Title: Wardley Real Estate

Estimate Your Payment
Estimated Payment
$ 2,017.81 per month $1,756.51 Principal & Interest $127.17 Property Tax $134.14 Homeowner's InsuranceChange Payment Information




"GLVAR MLS deems information realiable but not guaranteed."
Listing data compilation and photo(s) © 2026 Greater Las Vegas Association of REALTORS® MLS , All Rights Reserved.
Privacy Policy / DMCA Notice / ADA Accessibility


This site is hosted, designed and copyright
© 1994 - 2026 by
Delta Media Group, Inc. -- Patent Pending --
Agent License Information: License- S.0186620
6371 W Viking Road | MLS# 2785928
This single family home located at 6371 W Viking Road, Las Vegas, NV 89103 is currently listed for sale with an asking price of $459,900. This property was built in 1981 and has 3 bedrooms and 2 full baths with 1406 sq. ft. W Viking Road is located in the Casa Linda Unit 7A subdivision. Search Casa Linda Unit 7A real estate on sofiaathan.wardleyre.com today.