
Sofia Athan
REALTOR®, S. 0186620



BEDS2
BATHS2 full 1 partial
SQUARE FEET1,388
MLS#2787310
STATUSActive
PROPERTY TYPEResidential - Townhouse
SUBDIVISIONCimarron West
Property Description
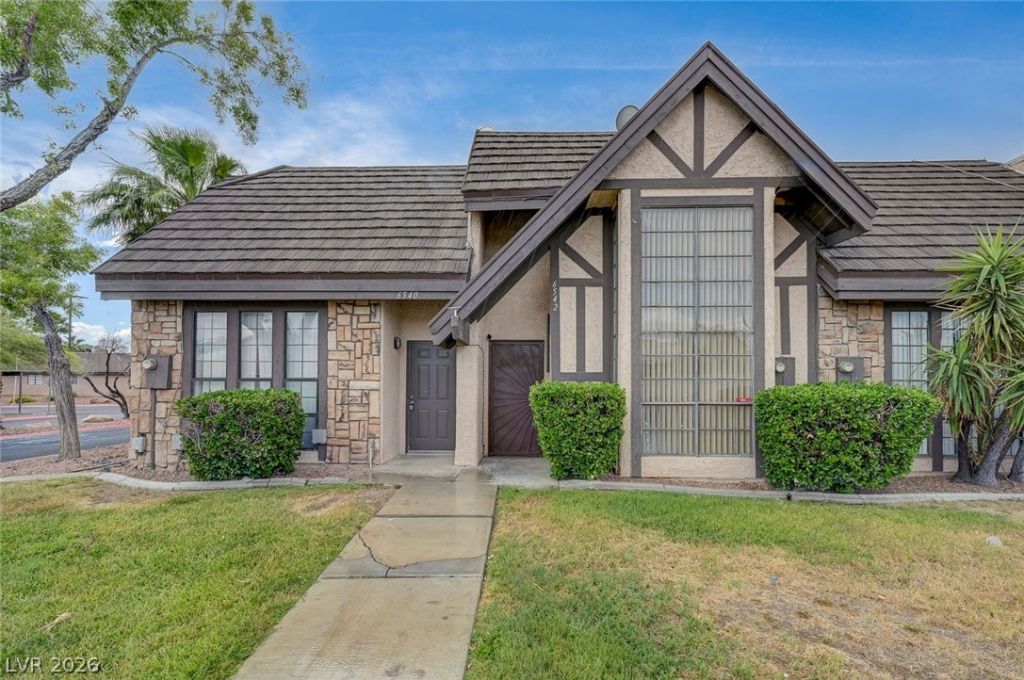
Welcome home to this newly updated townhouse. You will love the luxury vinyl planks on the first floor which also includes a remodeled powder room and remodeled kitchen that includes stainless steel appliances, two-tone cabinets with updated pulls, and updated light fixtures. Upstairs you will find beautiful wood look tile. No carpet in this home. The amazing master bedroom has a loft looking out to a magnificent floor to ceiling window, his and hers closets, and an en suite bathroom with a tiled shower. All bathrooms and the kitchen have been redone with a modern look. The refrigerator, washer and dryer are all staying. This unit includes Two covered parking spaces right outside your back door.
Property Features
Property Type: Residential - Townhouse
Cooling: Central Air, Electric
Heating: Central, Gas
Home Style: Two Story
Lot Size: 0.02 Acres
Roof Type: Composition, Shingle
Stories: 2.0
Taxes: $887
Year Built: 1979
Amenities
Ceiling Fan(s)
Window Treatments
None
Feature Descriptions
Appliances: Dryer, Disposal, Gas Range, Microwave, Refrigerator, Washer
Association Amenities: Pool, RV Parking, Spa/Hot Tub, Tennis Court(s)
Community Features: Pool
Fencimg: None
Flooring: Luxury Vinyl Plank, Tile
HOA Fee: 289/ Monthly
Hot Tub: Yes
Laundry: Electric Dryer Hookup, Gas Dryer Hookup, Laundry Closet, Main Level
Lot: Front Yard, < 1/4 Acre
Parcel#: 138-26-314-154
Parking: Attached Carport, Assigned, Covered
Parking Notes: Attached Carport, Assigned, Covered
Pool: Community
Sewer: Public Sewer
Swimming Pool: Yes
Utilities: Underground Utilities
Water: Public
Window: Blinds
Room Sizes
Bedroom 2: 12 X 11
Primary Bedroom: 14 X 13
Local Schools
High School: Western
Middle School: Garside Frank F.
Elementary School: Pitman, Vail,Pitman, Vail
Listed By / Shown By
Listed By
Agency Name: Key Realty
Agency Contact: (702) 461-9889
Agent Name: Paul Jordan

Shown By
Agent Name: Sofia Athan
Agent Phone: (702) 335-1000
Agency Title: Wardley Real Estate

Estimate Your Payment
Estimated Payment
$ 1,101.62 per month $954.79 Principal & Interest $73.92 Property Tax $72.91 Homeowner's InsuranceChange Payment Information




"GLVAR MLS deems information realiable but not guaranteed."
Listing data compilation and photo(s) © 2026 Greater Las Vegas Association of REALTORS® MLS , All Rights Reserved.
Privacy Policy / DMCA Notice / ADA Accessibility


This site is hosted, designed and copyright
© 1994 - 2026 by
Delta Media Group, Inc. -- Patent Pending --
Agent License Information: License- S.0186620
6542 Ironbark Lane | MLS# 2787310
This townhouse located at 6542 Ironbark Lane , Las Vegas, NV 89107 is currently listed for sale with an asking price of $249,990. This property was built in 1979 and has 2 bedrooms and 2 full and 1 partial baths with 1388 sq. ft. Ironbark Lane is located in the Cimarron West subdivision. Search Cimarron West real estate on sofiaathan.wardleyre.com today.