
Sofia Athan
REALTOR®, S. 0186620



BEDS3
BATHS2 full
SQUARE FEET1,507
MLS#2778486
STATUSActive
PROPERTY TYPEResidential - Single Family
SUBDIVISIONDesert Trails U1
Property Description
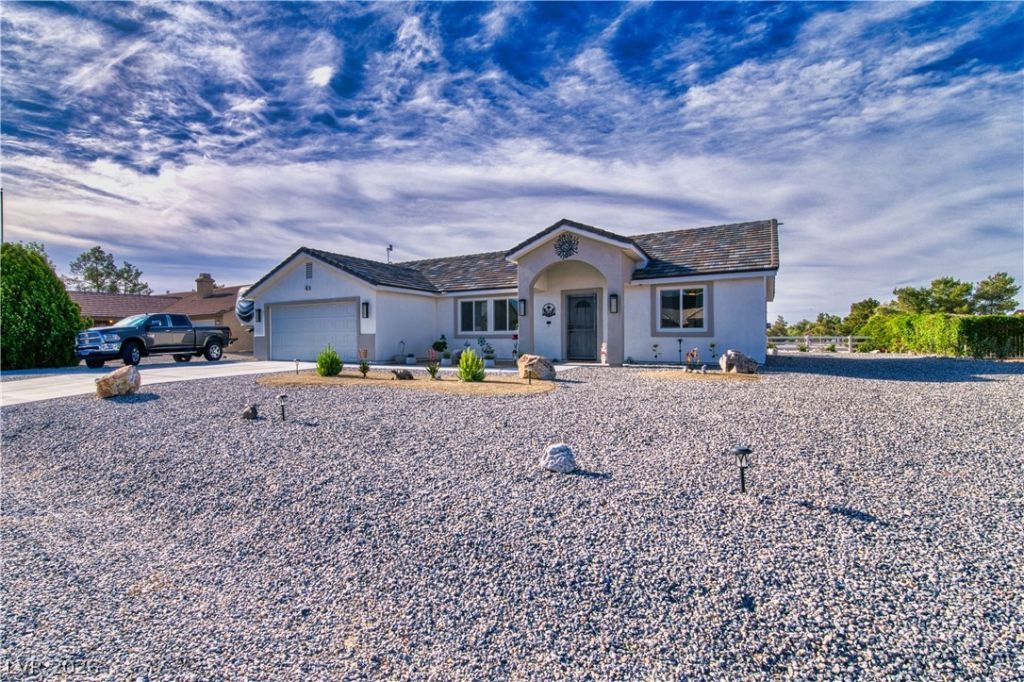
Welcome to this upgraded 3 year old home located on the quiet North side of Pahrump in the Desert Trails Subdivision. Three bedroom, two full bath home sits on a spacious lot and offers exceptional value. Low monthly utilities due to the home being on a community well makes this home affordable! The homeowner has already completed all of the upgrades making this home better than NEW! Professionally installed landscaping, custom paint, upgraded appliances, stunning kitchen backsplash, water softener, reverse osmosis and even an above ground pool! Wait til you see the inviting back yard with a BBQ setup and a cozy swing. Perfect for evening entertaining or relaxing at home. Bring the RV, plenty of room for parking on either side of the home. This home is NOT in a flood zone saving you more money! Class, comfort and modern elegance all in one package! Make your appointment today to view this beauty!
Property Features
Property Type: Residential - Single Family
Cooling: Central Air, Electric
Garage: 2 car attached
Heating: Central, Electric
Home Style: One Story
Lot Size: 0.30 Acres
Roof Type: Tile
Stories: 1.0
Taxes: $2,902
Year Built: 2023
Amenities
Bedroom on Main Level
Ceiling Fan(s)
Primary Downstairs
Window Treatments
Built-in Barbecue
Barbecue
Dog Run
Patio
Private Yard
RV Hookup
Feature Descriptions
Appliances: Dryer, Dishwasher, ENERGY STAR Qualified Appliances, Electric Range, Disposal, Refrigerator, Water Softener Owned, Washer
Days on Site: 26
Fencimg: Back Yard, Chain Link, Vinyl
Flooring: Carpet, Tile
HOA Fee: 40/ Monthly
Laundry: Electric Dryer Hookup, Main Level, Laundry Room
Lot: 1/4 to 1 Acre Lot, Desert Landscaping, Landscaped, Rocks
Parcel#: 43-163-36
Parking: Attached, Epoxy Flooring, Finished Garage, Garage, Garage Door Opener, Inside Entrance, Private, RV Hook-Ups, RV Access/Parking
Parking Notes: Attached, Epoxy Flooring, Finished Garage, Garage, Gar
Patio/Porch: Covered, Patio
Pool: Above Ground
Sewer: Public Sewer
Swimming Pool: Yes
Utilities: Electricity Available, Natural Gas Not Available, Underground Utilities
Water: Community/Coop, Shared Well
Window: Blinds, Tinted Windows
Room Sizes
Great Room: 16 X 13
Dining Room: 13 X 10
Bedroom 3: 11 X 10
Bedroom 2: 11 X 10
Primary Bedroom: 16 X 14
Local Schools
High School: Pahrump Valley
Middle School: Rosemary Clarke
Elementary School: Manse,Manse
Listed By / Shown By
Listed By
Agency Name: eXp Realty
Agency Contact: (775) 990-9367
Agent Name: Jennifer Ann Mink

Shown By
Agent Name: Sofia Athan
Agent Phone: (702) 335-1000
Agency Title: Wardley Real Estate

Estimate Your Payment
Estimated Payment
$ 1,783.45 per month $1,432.25 Principal & Interest $241.83 Property Tax $109.38 Homeowner's InsuranceChange Payment Information




"GLVAR MLS deems information realiable but not guaranteed."
Listing data compilation and photo(s) © 2026 Greater Las Vegas Association of REALTORS® MLS , All Rights Reserved.
Privacy Policy / DMCA Notice / ADA Accessibility


This site is hosted, designed and copyright
© 1994 - 2026 by
Delta Media Group, Inc. -- Patent Pending --
Agent License Information: License- S.0186620
681 Indian Wells Court | MLS# 2778486
This single family home located at 681 Indian Wells Court, Pahrump, NV 89060 is currently listed for sale with an asking price of $375,000. This property was built in 2023 and has 3 bedrooms and 2 full baths with 1507 sq. ft. Indian Wells Court is located in the Desert Trails U1 subdivision. Search Desert Trails U1 real estate on sofiaathan.wardleyre.com today.