
Sofia Athan
REALTOR®, S. 0186620



BEDS3
BATHS2 full
SQUARE FEET1,181
MLS#2161692
STATUSActive
PROPERTY TYPEResidential - Single Family
SUBDIVISIONLYNNBROOK
SCHOOLNebo
Property Description
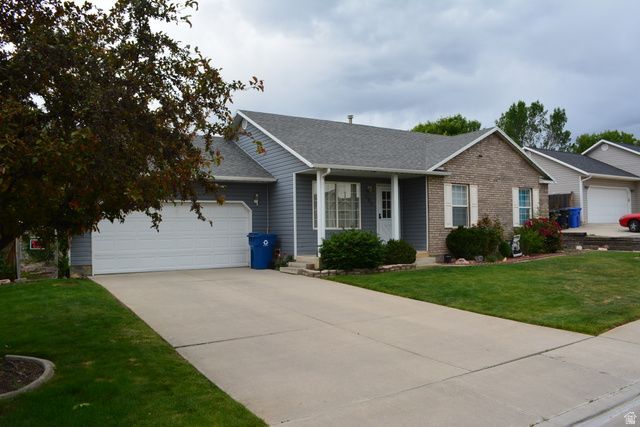
This cozy rambler has plenty to offer. Close freeway access. Updated furnace and A/C. Newer roof. Vaulted ceilings, LVP flooring, a covered front porch, and a fully fenced backyard with a newly updated deck. It backs a private park. The West facing configuration gives you a shaded backyard in the evenings. Perfect for enjoying a summer cook-out.
Property Features
Property Type: Residential - Single Family
Basement: None
Cooling: Central Air
Fenced: Yes
Garage: 2 car attached
Heating: Forced Air, Gas: Central
Home Style: Rambler/Ranch
Lot Size: 0.16 Acres
Roof Type: Asphalt
Stories: 1.0
Taxes: $2,093
Year Built: 1994
Amenities
Bath: Primary
Disposal
Range/Oven: Free Stdng.
Vaulted Ceilings
Bay Box Windows
Double Pane Windows
Sliding Glass Doors
Feature Descriptions
Accessibility: Single Level Living
Appliances: Microwave, Range Hood
Days on Site: 1
Exclusions: Dryer, Refrigerator, Washer
Exterior: Aluminum, Brick
Flooring: Carpet, Tile
Laundry: Electric Dryer Hookup
Lot: Curb & Gutter, Fenced: Full, Road: Paved, Secluded, Sidewalks, Sprinkler: Auto-Full, View: Mountain
Lot Dimensions: 80.0x85.0x80.0
Other Equipment: Dog Run, Storage Shed(s)
Parcel#: 45-171-0004
Sewer: Sewer: Connected, Sewer: Public
Special View Info: Mountain(s)
Topography: Curb & Gutter, Fenced: Full, Road: Paved, Secluded Yard, Sidewalks, Sprinkler: Auto-Full, View: Mountain
Utilities: Natural Gas Connected, Electricity Connected, Sewer Connected, Sewer: Public, Water Connected
Water: Culinary, Irrigation: Pressure
Window: Blinds
Local Schools
High School: Maple Mountain
Middle School: Diamond Fork
Elementary School: Rees
School District: Nebo
Listed By / Shown By
Listed By
Agency Name: Guardian Real Estate
Agency Phone: 801-210-2105
Shown By
Agent Name: Sofia Athan
Agent Phone: (702) 335-1000
Agency Title: Wardley Real Estate

Estimate Your Payment
Estimated Payment
$ 2,044.92 per month $1,737.79 Principal & Interest $174.42 Property Tax $132.71 Homeowner's InsuranceChange Payment Information




Privacy Policy / DMCA Notice / ADA Accessibility


This site is hosted, designed and copyright
© 1994 - 2026 by
Delta Media Group, Inc. -- Patent Pending --
Agent License Information: License- S.0186620
684 N 1120 E | MLS# 2161692
This single family home located at 684 N 1120 E, Spanish Fork, UT 84660 is currently listed for sale with an asking price of $455,000. This property was built in 1994 and has 3 bedrooms and 2 full baths with 1181 sq. ft. N 1120 E is located in the LYNNBROOK subdivision within the Nebo school district. Search LYNNBROOK real estate on sofiaathan.wardleyre.com today.