
Sofia Athan
REALTOR®, S. 0186620



BEDS3
BATHS2 full 1 partial
SQUARE FEET2,433
MLS#2825868
STATUSActive
PROPERTY TYPEResidential - Single Family
SUBDIVISIONSouthfork Parcel 5
Property Description
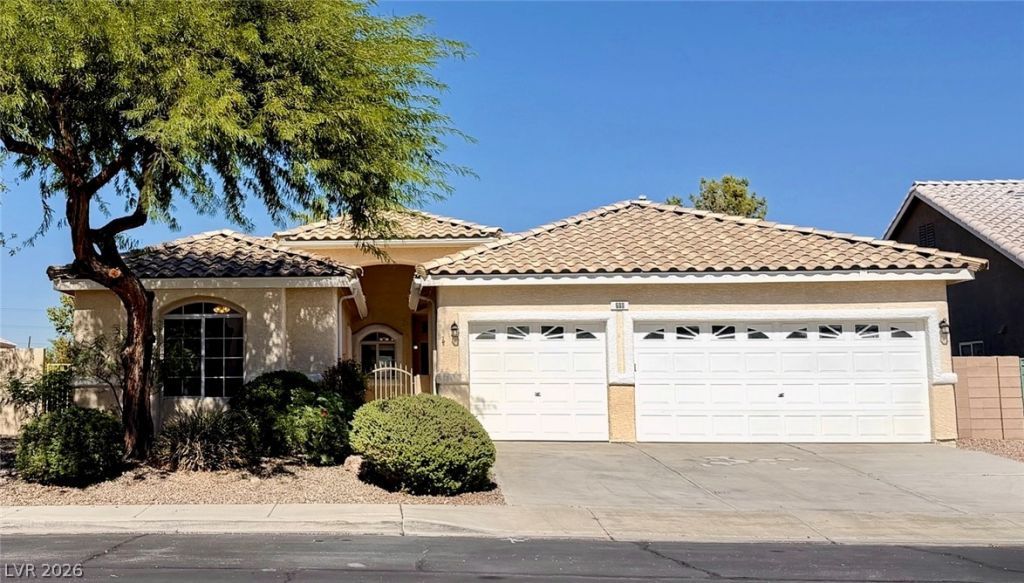
Bright, Move-In Ready 3-Bedroom Home with Vaulted Ceilings and Two Primary Suites. Enjoy light-filled living with soaring ceilings, arched entryways, neutral paint, and wood-look flooring. The great room features a tiled fireplace, built-in media niche, and slider to the covered patio, while formal living and dining areas flow easily for entertaining. The kitchen offers granite counters, a center island, maple cabinetry, stainless appliances, and a gas range. Primary suite 1 has backyard access, a soaking tub, separate glass shower, dual vanity, private water closet, and a walk-in closet with custom organizers. Primary suite 2 includes a large closet and private bath. The third bedroom boasts built-in wood shelving, a desk, and drawers. All bedrooms have ceiling fans and natural light. The three-car garage includes a workbench, cabinets, built-in shelving, and a cedar-lined closet. Outside, relax on the covered patio amid desert landscaping, mature fruit trees, and block-wall privacy.
Property Features
Property Type: Residential - Single Family
Cooling: Central Air, Electric,2 Units
Fireplaces: 1
Garage: 3
Heating: Central, Gas
Home Style: One Story
Lot Size: 0.20 Acres
Roof Type: Tile
Stories: 1.0
Taxes: $3,225
Year Built: 1999
Amenities
Ceiling Fan(s)
Pot Rack
Patio
Private Yard
Irrigation Sprinklers
Feature Descriptions
Appliances: Built-In Gas Oven, Double Oven, Dishwasher, Gas Cooktop, Disposal, Gas Range, Refrigerator, Water Softener Owned, Water Purifier, Washer
Association Amenities: Clubhouse, Gated, Pool
Community Features: Pool
Days on Site: 19
Exterior: Drywall
Fencimg: Block, Back Yard
Fireplace: Family Room, Gas, Glass Doors
Flooring: Laminate, Luxury Vinyl Plank, Tile
HOA Fee: 88/ Monthly
Laundry: Laundry Room
Lot: Drip Irrigation/Bubblers, Desert Landscaping, Fruit Trees, Landscaped, None, Rocks, Sprinklers Timer, Trees
Parcel#: 177-25-512-017
Parking: Garage, Private, Shelves
Parking Notes: Garage, Private, Shelves
Patio/Porch: Covered, Patio
Pool: Community
Sewer: Public Sewer
Special View Info: None
Swimming Pool: Yes
Utilities: Cable Available, Underground Utilities
Water: Public
Room Sizes
Dining Room: 10 X 12
Living Room: 14 X 16
Family Room: 14 X 16
Kitchen: 12 X 18
Bedroom 3: 10 X 10
Bedroom 2: 13 X 15
Primary Bedroom: 19 X 13
Local Schools
High School: Coronado High
Middle School: Miller Bob
Elementary School: Taylor, Glen C.,Taylor, Glen C.
Listed By / Shown By
Listed By
Agency Name: Homecoin.com
Agent Name: Jonathan Minerick

Shown By
Agent Name: Sofia Athan
Agent Phone: (702) 335-1000
Agency Title: Wardley Real Estate

Estimate Your Payment
Estimated Payment
$ 2,920.34 per month $2,463.46 Principal & Interest $268.75 Property Tax $188.13 Homeowner's InsuranceChange Payment Information




"GLVAR MLS deems information realiable but not guaranteed."
Listing data compilation and photo(s) © 2026 Greater Las Vegas Association of REALTORS® MLS , All Rights Reserved.
Privacy Policy / DMCA Notice / ADA Accessibility


This site is hosted, designed and copyright
© 1994 - 2026 by
Delta Media Group, Inc. -- Patent Pending --
Agent License Information: License- S.0186620
688 Vineland Avenue | MLS# 2825868
This single family home located at 688 Vineland Avenue , Henderson, NV 89052 is currently listed for sale with an asking price of $645,000. This property was built in 1999 and has 3 bedrooms and 2 full and 1 partial baths with 2433 sq. ft. Vineland Avenue is located in the Southfork Parcel 5 subdivision. Search Southfork Parcel 5 real estate on sofiaathan.wardleyre.com today.