
Sofia Athan
REALTOR®, S. 0186620



BEDS5
BATHS5 full 2 partial
SQUARE FEET7,629
MLS#2832555
STATUSActive
PROPERTY TYPEResidential - Single Family
SUBDIVISIONSouthern Highlands
Property Description
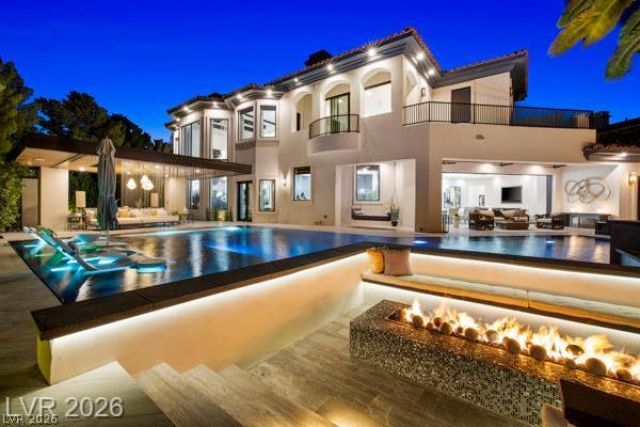
REMARKABLE PRICE IMPROVEMENT | AN EXCEPTIONAL OPPORTUNITY IN VINTAGE VALLEY! Discover one of the most compelling luxury offerings in Southern Highlands, now at an attractive new price. Behind the gates of prestigious Vintage Valley, this extraordinary estate has been completely reimagined inside and out, delivering a level of design, craftsmanship, and lifestyle rarely found in today's market. OFFERED FULLY FURNISHED, this architectural masterpiece spans over 7,600 square feet and features 5 luxurious en-suite bedrooms, 7 bathrooms, a loft, den, home theatre, and versatile flex space currently designed as a playroom, yet easily reimagined as a reading retreat, wellness sanctuary, or compact fitness studio. Every space features bespoke finishes, designer details, and seamless indoor-outdoor integration, balancing grand-scale entertaining with everyday living. The heart of the home is a showstopping chef's kitchen featuring top-of-the-line appliances, custom cabinetry, oversized gathering spaces, and disappearing pocket doors opening to a private resort beyond. The primary retreat rivals the finest luxury resorts, featuring boutique-style dual walk-in closets, a spa-inspired steam shower, soaking tub, and an atmosphere of ultimate relaxation. Outside, an entirely redesigned backyard oasis delivers an unforgettable experience. Anchored by a dramatic waterfall curtain and sunken fire lounge, the resort-style setting features a massive custom pool and spa, outdoor kitchen and dining pavilion, outdoor bath, lush landscaping, and multiple spaces designed for entertaining on any scale. No detail has been overlooked. No space has been left untouched. From the redesigned exterior facade and courtyard to the meticulously crafted interior finishes, this estate represents a rare opportunity to own a truly turnkey luxury residence in one of Las Vegas' most sought-after communities. A NEW PRICE. AN EXTRAORDINARY ESTATE. AN OPPORTUNITY NOT TO BE OVERLOOKED.
Property Features
Property Type: Residential - Single Family
Cooling: Central Air, Electric,2 Units
Fireplaces: 3
Garage: 4
Heating: Central, Gas, Multiple Heating Units
Home Style: Two Story
Lot Size: 0.47 Acres
Roof Type: Pitched, Tile
Stories: 2.0
Taxes: $28,950
Year Built: 2005
Amenities
Bathroom on Main Level
Bedroom on Main Level
Ceiling Fan(s)
Intercom
Window Treatments
Balcony
Barbecue
Courtyard
Patio
Water Feature
Feature Descriptions
Appliances: Built-In Electric Oven, Double Oven, Dryer, Disposal, Gas Range, Microwave, Refrigerator, Warming Drawer, Washer
Association Amenities: Country Club, Golf Course, Gated, Playground, Guard, Tennis Court(s)
Exterior: Drywall
Fencimg: Block, Back Yard
Fireplace: Family Room, Gas, Living Room, Primary Bedroom
Flooring: Carpet, Hardwood, Marble
HOA Fee: 79/ Monthly
Laundry: Gas Dryer Hookup, Laundry Room
Lot: 1/4 to 1 Acre Lot, Back Yard, Front Yard, Garden, Sprinklers In Rear, Sprinklers In Front, Landscaped
Other Equipment: Intercom
Parcel#: 191-06-612-016
Parking: Attached, Garage, Open
Parking Notes: Attached, Garage, Open
Patio/Porch: Balcony, Covered, Patio
Pool: In Ground, Private
Sewer: Public Sewer
Spa: Yes
Swimming Pool: Yes
Utilities: Cable Available, Underground Utilities
Water: Public
Window: Drapes
Room Sizes
Dining Room: 13 X 19
Family Room: 22 X 23
Dining Room: 13 X 19
Den: 14 X 16
Bedroom 5: 14 X 12
Bedroom 4: 12 X 14
Bedroom 3: 14 X 12
Bedroom 2: 14 X 20
Primary Bedroom: 20 X 20
Local Schools
High School: Desert Oasis
Middle School: Tarkanian
Elementary School: Stuckey, Evelyn,Stuckey, Evelyn
Listed By / Shown By
Listed By
Agency Name: Virtue Real Estate Group
Agent Name: Roselin Naghdi

Shown By
Agent Name: Sofia Athan
Agent Phone: (702) 335-1000
Agency Title: Wardley Real Estate

Estimate Your Payment
Estimated Payment
$ 35,300.41 per month $30,554.58 Principal & Interest $2,412.50 Property Tax $2,333.33 Homeowner's InsuranceChange Payment Information




"GLVAR MLS deems information realiable but not guaranteed."
Listing data compilation and photo(s) © 2026 Greater Las Vegas Association of REALTORS® MLS , All Rights Reserved.
Privacy Policy / DMCA Notice / ADA Accessibility


This site is hosted, designed and copyright
© 1994 - 2026 by
Delta Media Group, Inc. -- Patent Pending --
Agent License Information: License- S.0186620
7 Vintage Valley Drive | MLS# 2832555
This single family home located at 7 Vintage Valley Drive , Las Vegas, NV 89141 is currently listed for sale with an asking price of $7,999,999. This property was built in 2005 and has 5 bedrooms and 5 full and 2 partial baths with 7629 sq. ft. Vintage Valley Drive is located in the Southern Highlands subdivision. Search Southern Highlands real estate on sofiaathan.wardleyre.com today.