
Sofia Athan
REALTOR®, S. 0186620



BEDS5
BATHS4 full 1 partial
SQUARE FEET3,782
MLS#2832152
STATUSActive
PROPERTY TYPEResidential - Single Family
Property Description
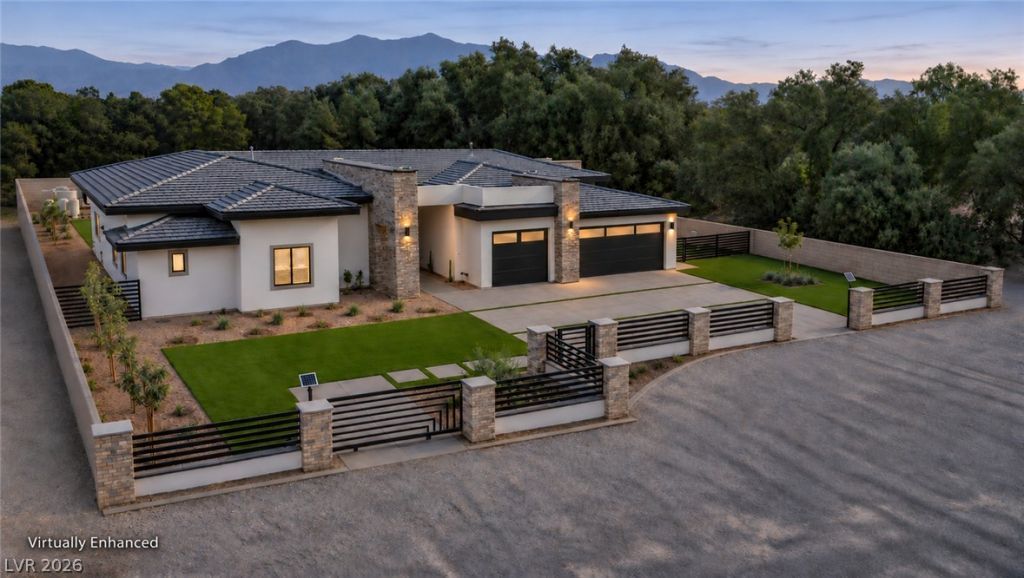
NEW 2026 CUSTOM ESTATE ON 1.16 ACRES! Experience luxury, privacy, and wide-open space in thisstunning 3,789 sq. ft. single-story home adjacent to Gilcrease Estates. Featuring 5 bedrooms, 5 bathrooms,a 3-car garage, pool & spa, horse zoning, private well, and plenty of room for RVs, trailers, boats, and allyour toys! Inside, soaring 11-ft ceilings and expansive 8-ft sliding glass doors create a bright, open feeland seamless indoor-outdoor living. The open-concept design features high-end appliances, Kohlerfixtures, premium finishes, and exceptional craftsmanship throughout. The backyard is made forentertaining with a resort-style pool & spa and outdoor BBQ kitchen with built-in refrigerator. Horseenthusiasts will love the horse-zoned acreage and nearby riding trails. Need even more space for your RVand toys? RV garage plans are available, offering the opportunity to further customize the property,subject to applicable approvals and permitting. Tucked away on a private street in a peaceful, secludedsetting, yet convenient to shopping, dining, everyday amenities, and great schools nearby. A rareopportunity to enjoy new construction, acreage, luxury, privacy, and an equestrian-friendly lifestyle all inone exceptional property!
Property Features
Property Type: Residential - Single Family
Cooling: Central Air, Electric,2 Units
Fireplaces: 1
Garage: 3
Heating: Electric, Multiple Heating Units
Home Style: One Story, Custom
Lot Size: 1.16 Acres
Roof Type: Pitched, Tile
Stories: 1.0
Taxes: $1,157
Year Built: 2026
Amenities
Atrium
Bathroom on Main Level
Bedroom on Main Level
Ceiling Fan(s)
Full Bath on Main Level
Primary Downstairs
Pot Rack
Window Treatments
Built-in Barbecue
Barbecue
Courtyard
Porch
Patio
Private Yard
Irrigation Sprinklers
Feature Descriptions
Appliances: Built-In Gas Oven, Gas Cooktop, Disposal, Gas Range, Microwave, Refrigerator
Association Amenities: None
Fencimg: Block, Full, RV Gate
Fireplace: Electric, Family Room
Flooring: Ceramic Tile, Tile
Laundry: Cabinets, Electric Dryer Hookup, Main Level, Laundry Room, Sink
Lot: 1 to 5 Acres, Corner Lot, Drip Irrigation/Bubblers, Desert Landscaping, Sprinklers In Front, Landscaped, Rocks, Synthetic Grass
Other Equipment: Water Softener Loop
Parcel#: 125-22-701-006
Parking: Attached, Epoxy Flooring, Garage, Garage Door Opener, Private, RV Potential, RV Gated, RV Access/Parking
Parking Notes: Attached, Epoxy Flooring, Garage, Garage Door Opener,
Patio/Porch: Covered, Patio, Porch
Pool: Gas Heat, In Ground, Private
Sewer: Septic Tank
Swimming Pool: Yes
Utilities: High Speed Internet Available, Underground Utilities, Septic Available
Water: Private, Well
Window: Insulated Windows, Low-Emissivity Windows
Room Sizes
Kitchen: 18 X 14
Bedroom 5: 13 X 12
Bedroom 4: 11 X 11
Bedroom 3: 15 X 12
Bedroom 2: 15 X 10
Primary Bathroom: 18 X 15
Primary Bedroom: 18 X 16
Local Schools
High School: Arbor View
Middle School: Cadwallader Ralph
Elementary School: Rhodes, Betsy,Rhodes, Betsy
Listed By / Shown By
Listed By
Agency Name: Douglas Elliman of Nevada LLC
Agency Contact: (702) 241-8243
Agent Name: Robin M. Compagno

Shown By
Agent Name: Sofia Athan
Agent Phone: (702) 335-1000
Agency Title: Wardley Real Estate

Estimate Your Payment
Estimated Payment
$ 9,140.59 per month $8,402.51 Principal & Interest $96.42 Property Tax $641.67 Homeowner's InsuranceChange Payment Information




"GLVAR MLS deems information realiable but not guaranteed."
Listing data compilation and photo(s) © 2026 Greater Las Vegas Association of REALTORS® MLS , All Rights Reserved.
Privacy Policy / DMCA Notice / ADA Accessibility


This site is hosted, designed and copyright
© 1994 - 2026 by
Delta Media Group, Inc. -- Patent Pending --
Agent License Information: License- S.0186620
7020 Bath Drive | MLS# 2832152
This single family home located at 7020 Bath Drive , Las Vegas, NV 89131 is currently listed for sale with an asking price of $2,200,000. This property was built in 2026 and has 5 bedrooms and 4 full and 1 partial baths with 3782 sq. ft. Search Las Vegas real estate on sofiaathan.wardleyre.com today.