
Sofia Athan
REALTOR®, S. 0186620



BEDS4
BATHS3 full
SQUARE FEET2,217
MLS#2786313
STATUSActive
PROPERTY TYPEResidential - Townhouse
SUBDIVISIONVillages At Tule Spgs Village3-Parcel304 Amd
Property Description
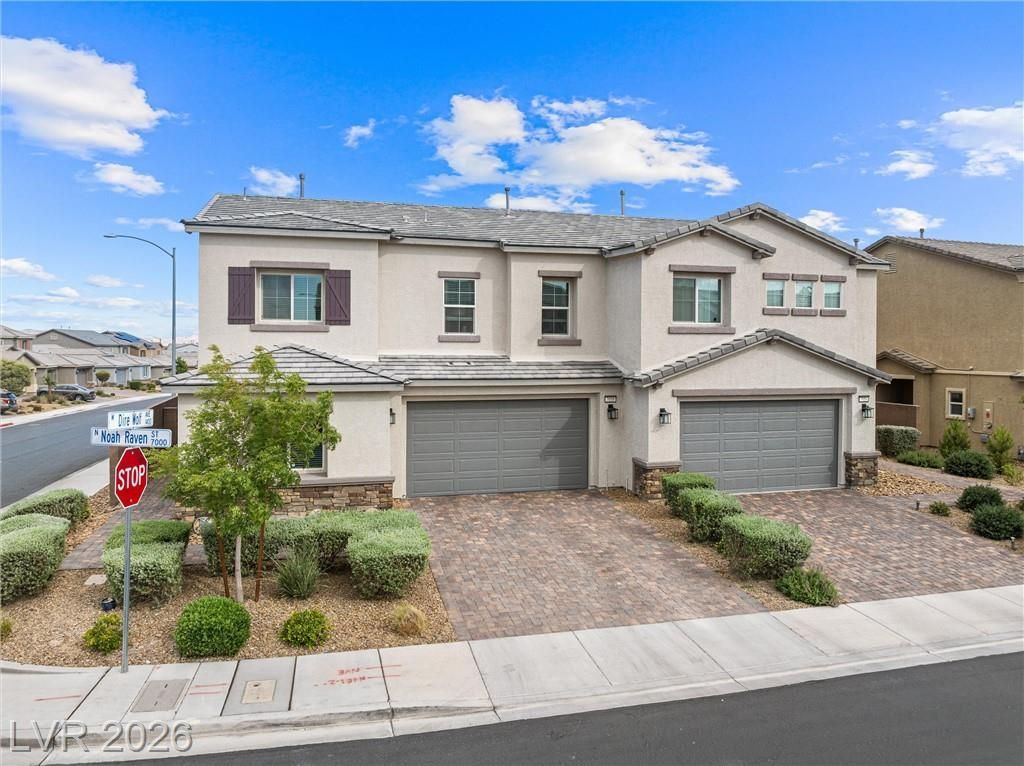
BETTER THAN NEW and MOVE-IN READY in a gated community! This beautifully upgraded 4-bedroom home has been thoughtfully cared for and is packed with features buyers will love. From the moment you walk in, you'll notice the open layout, upgraded lighting, tile flooring throughout the downstairs, and a cozy electric fireplace that makes the living space feel warm and inviting. The kitchen is both stylish and functional with granite countertops, stainless steel appliances, custom backsplash, oversized island with seating, walk-in pantry, and extra outlets added for convenience. All appliances stay, including the heavy-duty washer and dryer, making this home truly move-in ready. Downstairs features a bedroom and Bathroom with a shower, perfect for guests, multigenerational living, or a private office space. Upstairs, the oversized primary suite offers double sinks, a large walk-in closet, and plenty of room to unwind. You'll also love the second-floor laundry room with built-in cabinets for extra storage. The backyard was designed for relaxing and entertaining with custom pavers, synthetic grass, covered patio, string lights, and a fire table with seating included. Buyers will appreciate the added flexibility of a pre-permitted swim spa location already in place. The seller is willing to either complete the area by filling it in and adding pavers or leave the prepared space for a future swim spa installation, allowing the next owner to customize the backyard to fit their lifestyle. Additional upgrades include a paid-off Kinetico water softener, reverse osmosis system, epoxy garage floors, overhead garage storage, and built-in fire sprinklers that may help lower homeowner's insurance costs. This home shows pride of ownership throughout and is ready for its next owner to enjoy.
Property Features
Property Type: Residential - Townhouse
Cooling: Central Air, Electric
Fireplaces: 1
Garage: 2 car attached
Heating: Central, Gas
Home Style: Two Story
Lot Size: 0.09 Acres
Roof Type: Tile
Stories: 2.0
Taxes: $4,478
Year Built: 2021
Amenities
Bedroom on Main Level
Ceiling Fan(s)
Window Treatments
Patio
Private Yard
Sprinkler/Irrigation
Feature Descriptions
Appliances: Dryer, Dishwasher, Disposal, Gas Range, Microwave, Refrigerator, Water Purifier, Washer
Association Amenities: Gated, Playground, Park, Pool
Community Features: Pool
Days on Site: 3
Exterior: Frame, Stucco
Fencimg: Block, Back Yard
Fireplace: Electric, Living Room
Flooring: Carpet, Tile
HOA Fee: 112/ Monthly
Laundry: Gas Dryer Hookup, Laundry Room, Upper Level
Lot: Drip Irrigation/Bubblers, Desert Landscaping, Landscaped, Synthetic Grass, < 1/4 Acre
Parcel#: 124-21-117-103
Parking: Attached, Epoxy Flooring, Garage, Garage Door Opener, Inside Entrance, Private, Storage
Parking Notes: Attached, Epoxy Flooring, Garage, Garage Door Opener,
Patio/Porch: Covered, Patio
Pool: Community
Sewer: Public Sewer
Swimming Pool: Yes
Utilities: Cable Available
Water: Public
Window: Blinds, Double Pane Windows, Low-Emissivity Windows
Room Sizes
Great Room: 33 X 16
Bedroom 4: 12 X 12
Bedroom 3: 12 X 12
Bedroom 2: 13 X 12
Primary Bedroom: 17 X 14
Local Schools
High School: Legacy
Middle School: Cram Brian & Teri
Elementary School: Hayden, Don E.,Hayden, Don E.
Listed By / Shown By
Listed By
Agency Name: Galindo Group Real Estate
Agency Contact: (702) 738-3438
Agent Name: Catherine Gil

Shown By
Agent Name: Sofia Athan
Agent Phone: (702) 335-1000
Agency Title: Wardley Real Estate

Estimate Your Payment
Estimated Payment
$ 2,210.78 per month $1,707.24 Principal & Interest $373.17 Property Tax $130.38 Homeowner's InsuranceChange Payment Information




"GLVAR MLS deems information realiable but not guaranteed."
Listing data compilation and photo(s) © 2026 Greater Las Vegas Association of REALTORS® MLS , All Rights Reserved.
Privacy Policy / DMCA Notice / ADA Accessibility


This site is hosted, designed and copyright
© 1994 - 2026 by
Delta Media Group, Inc. -- Patent Pending --
Agent License Information: License- S.0186620
7058 Noah Raven Street | MLS# 2786313
This townhouse located at 7058 Noah Raven Street, North Las Vegas, NV 89084 is currently listed for sale with an asking price of $447,000. This property was built in 2021 and has 4 bedrooms and 3 full baths with 2217 sq. ft. Noah Raven Street is located in the Villages At Tule Spgs Village3-Parcel304 Amd subdivision. Search Villages At Tule Spgs Village3-Parcel304 Amd real estate on sofiaathan.wardleyre.com today.