
Sofia Athan
REALTOR®, S. 0186620



BEDS1
BATHS1 full
SQUARE FEET816
MLS#2778739
STATUSActive
PROPERTY TYPEResidential - Condominium
SUBDIVISIONVistana Condo
Property Description
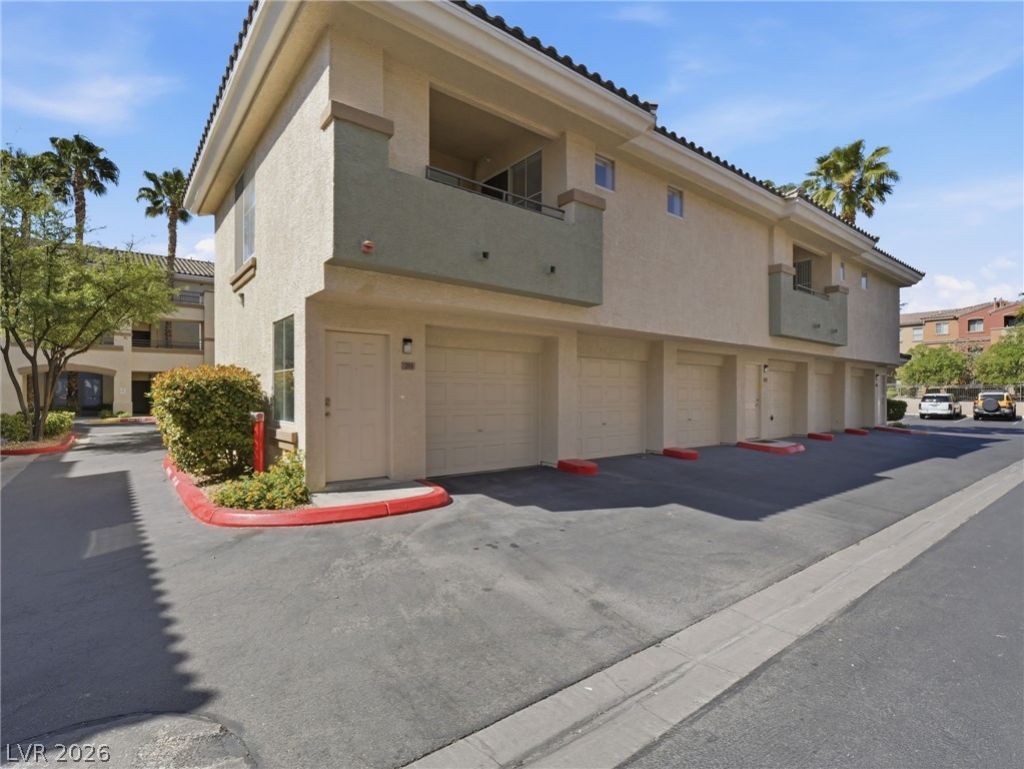
Beautiful 2-story condo featuring 1 bedroom, 1 bathroom, and a 1-car attached garage with a bright and open floor plan. The main living area offers a comfortable layout ideal for everyday living and entertaining, while the kitchen includes a convenient breakfast bar that flows seamlessly into the living space. Enjoy a private balcony, perfect for relaxing or taking in the fresh air. The upstairs bedroom provides a private retreat with an adjacent full bath. Recent updates include new countertops in the kitchen and bathroom, including a new bathroom sink and faucet, fresh interior paint throughout (Includes Ceilings, Walls, Doors and Trim), and new flooring throughout. A great opportunity with a functional design and low-maintenance living. One or more photo(s) was virtually staged.
Property Features
Property Type: Residential - Condominium
Cooling: Central Air, Electric
Fireplaces: 1
Garage: 1 car attached
Heating: Central, Electric
Home Style: Two Story
Lot Size: 0.02 Acres
Roof Type: Tile
Stories: 2.0
Taxes: $1,113
Year Built: 2004
Amenities
Ceiling Fan(s)
Balcony
Feature Descriptions
Appliances: Gas Range, Microwave, Refrigerator
Association Amenities: Gated
Days on Site: 16
Fencimg: None
Fireplace: Living Room, Other
Flooring: Other
HOA Fee: 300/ Monthly
Laundry: Electric Dryer Hookup, Upper Level
Lot: < 1/4 Acre
Parcel#: 176-05-812-193
Parking: Attached, Garage, Guest
Parking Notes: Attached, Garage, Guest
Patio/Porch: Balcony
Sewer: Public Sewer
Utilities: Underground Utilities
Water: Public
Room Sizes
Living Room: 16 X 12
Kitchen: 8 X 9
Primary Bedroom: 12 X 11
Local Schools
High School: Durango
Middle School: Faiss, Wilbur & Theresa
Elementary School: Snyder, Don and Dee,Snyder, Don and Dee
Listed By / Shown By
Listed By
Agency Name: Mainstay Brokerage LLC
Agent Name: David Garcia

Shown By
Agent Name: Sofia Athan
Agent Phone: (702) 335-1000
Agency Title: Wardley Real Estate

Estimate Your Payment
Estimated Payment
$ 976.61 per month $821.15 Principal & Interest $92.75 Property Tax $62.71 Homeowner's InsuranceChange Payment Information




"GLVAR MLS deems information realiable but not guaranteed."
Listing data compilation and photo(s) © 2026 Greater Las Vegas Association of REALTORS® MLS , All Rights Reserved.
Privacy Policy / DMCA Notice / ADA Accessibility


This site is hosted, designed and copyright
© 1994 - 2026 by
Delta Media Group, Inc. -- Patent Pending --
Agent License Information: License- S.0186620
7131 S Durango Drive, Unit 201 | MLS# 2778739
This condo located at 7131 S Durango Drive, Unit 201, Las Vegas, NV 89113 is currently listed for sale with an asking price of $215,000. This property was built in 2004 and has 1 bedrooms and 1 full baths with 816 sq. ft. S Durango Drive, Unit 201 is located in the Vistana Condo subdivision. Search Vistana Condo real estate on sofiaathan.wardleyre.com today.