
Sofia Athan
REALTOR®, S. 0186620



BEDS4
BATHS2 full 1 partial
SQUARE FEET1,680
MLS#2832425
STATUSActive
PROPERTY TYPERental - Single Family
SUBDIVISIONAmigo
Property Description
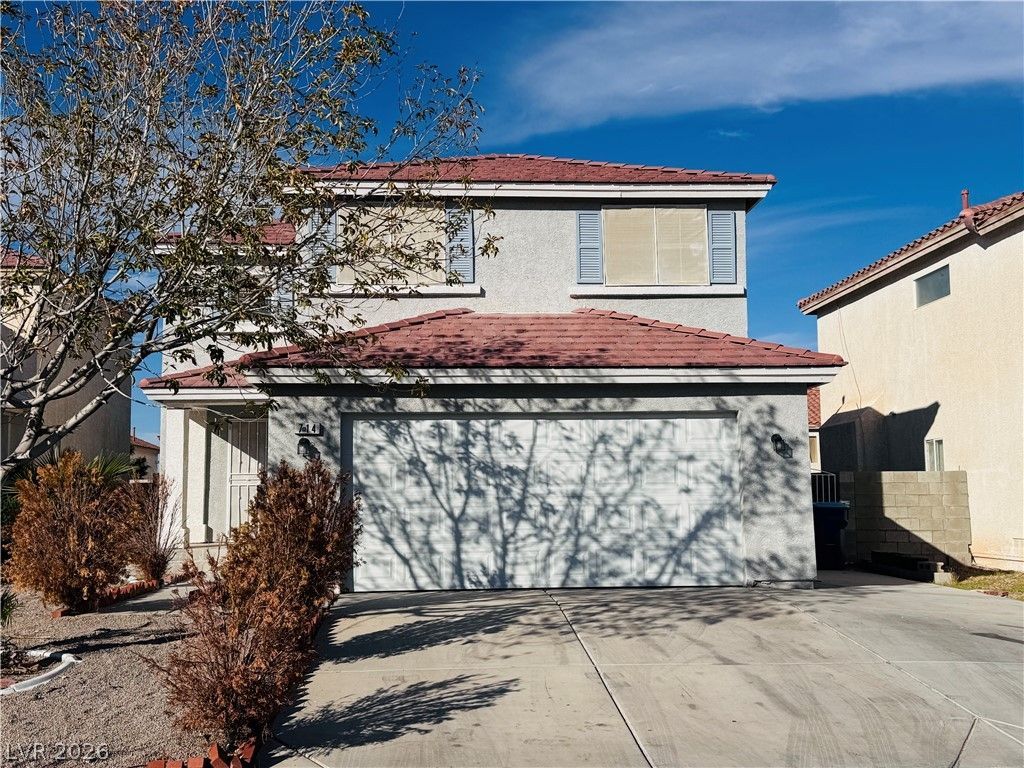
Experience comfortable living in this beautifully maintained 4-bedroom, 2.5-bath residence located in the heart of Silverado Ranch. The home features generous living spaces, an inviting layout, and an expansive backyard ideal for entertaining and relaxation.Enjoy Nevada's beautiful evenings from your private patio or soak in the backyard jacuzzi. To make living even more convenient, the owner covers internet, trash, and sewer services.Ideally situated near shopping centers, restaurants, schools, parks, and major transportation routes, this home offers both comfort and convenience in one of Las Vegas's most desirable neighborhoods.Schedule your showing today and make this Silverado Ranch beauty your next home!
Property Features
Property Type: Rental - Single Family
Cooling: Central Air, Electric
Garage: 2
Heating: Central, Gas
Home Style: Two Story
Lot Size: 0.10 Acres
Roof Type: Tile
Stories: 2.0
Year Built: 2001
Amenities
Bathroom on Main Level
Ceiling Fan(s)
Half Bath on Main Level
Window Treatments
Feature Descriptions
Appliances: Dryer, Dishwasher, Disposal, Gas Range, Microwave, Refrigerator, Washer/Dryer, Washer/DryerAllInOne, Washer
Association Amenities: None
Days on Site: 3
Exterior: Frame, Stucco, Drywall
Fencimg: Block, Back Yard
Flooring: Linoleum, Luxury Vinyl Plank, Tile, Vinyl
Laundry: Gas Dryer Hookup, Upper Level
Lot: < 1/4 Acre
Parcel#: 177-27-310-061
Parking: Attached, Garage, Private
Parking Notes: Attached, Garage, Private
Utilities: Cable Not Available
Window: Blinds
Room Sizes
Living Room: 16 X 16
Bedroom 4: 12 X 10
Bedroom 3: 12 X 10
Bedroom 2: 12 X 10
Primary Bedroom: 16 X 12
Local Schools
High School: Liberty
Middle School: Silvestri
Elementary School: Bass, John C.,Bass, John C.
Listed By / Shown By
Listed By
Agency Name: AARE
Agency Contact: 888-322-4368
Agent Name: Somnath Rana

Shown By
Agent Name: Sofia Athan
Agent Phone: (702) 335-1000
Agency Title: Wardley Real Estate





"GLVAR MLS deems information realiable but not guaranteed."
Listing data compilation and photo(s) © 2026 Greater Las Vegas Association of REALTORS® MLS , All Rights Reserved.
Privacy Policy / DMCA Notice / ADA Accessibility


This site is hosted, designed and copyright
© 1994 - 2026 by
Delta Media Group, Inc. -- Patent Pending --
Agent License Information: License- S.0186620
714 Plantain Lily Avenue | MLS# 2832425
This property located at 714 Plantain Lily Avenue, Las Vegas, NV 89183 is currently listed for rent with an asking price of $2,100 / Monthly. Search Las Vegas real estate on sofiaathan.wardleyre.com today.