
Sofia Athan
REALTOR®, S. 0186620



BEDS3
BATHS2 full 1 partial
SQUARE FEET1,902
MLS#2821465
STATUSActive Under Contract
PROPERTY TYPEResidential - Single Family
SUBDIVISIONCopper Ranch
Property Description
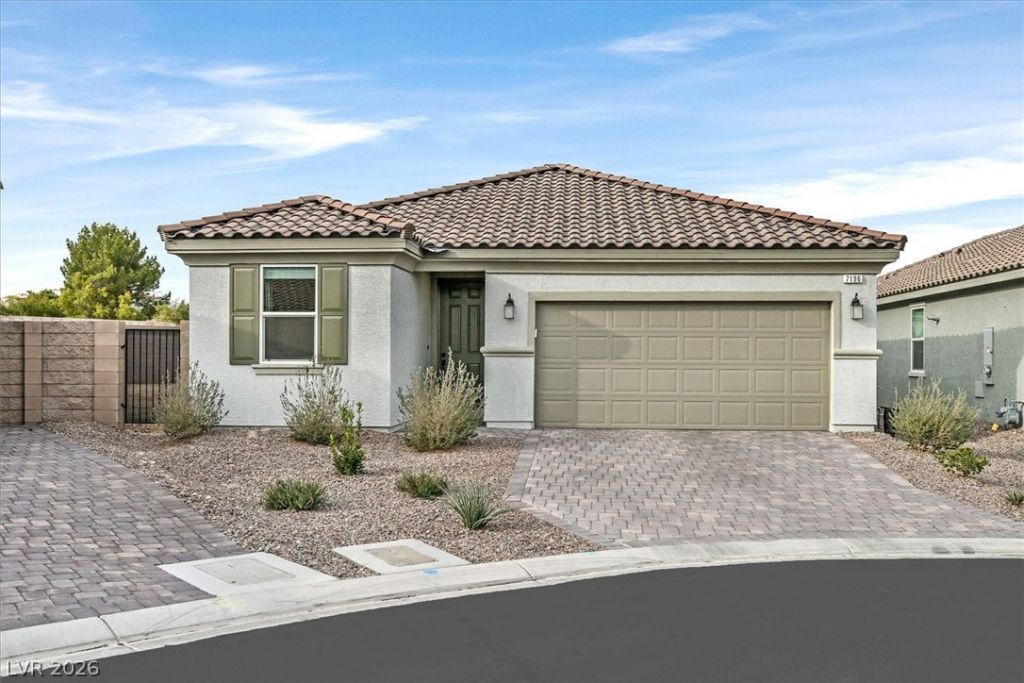
GORGEOUS SINGLE-STORY HOME LOCATED IN A GATED COMMUNITY, SHOWS LIKE A MODEL! SITUATED ON ANEXPANSIVE 0.23 ACRE LOT AND NESTLED IN A QUIET CUL-DE-SAC, THIS PRISTINE RESIDENCE OFFERSEXCEPTIONAL SPACE, STYLE, AND PRIVACY. THE THOUGHTFULLY DESIGNED FLOOR PLAN FEATURES 3 BEDROOMSPLUS A DEN/DINING ROOM, 3 BATHS, AND A TWO-CAR GARAGE WITH WATER FILTRATIONS SYSTEM, TANKLESSWATER HEATER AND STORAGE RACKS. THE STUNNING KITCHEN IS A TRUE CENTERPIECE, SHOWCASING UPGRADEDAPPLIANCES, AN OVERSIZED ISLAND, GRANITE COUNTERTOPS, AND A WALK-IN PANTRY, ALL SEAMLESSLY OPEN TOTHE FAMILY ROOM—PERFECT FOR ENTERTAINING AND EVERYDAY LIVING. THE PRIMARY SUITE IS SEPARATE FROMTHE GUEST BEDROOMS AND INCLUDES A CUSTOM CLOSET AND A SPA-LIKE BATHROOM WITH DIRECT ACCESS TOTHE BACKYARD. METICULOUSLY MAINTAINED WITH UPGRADES THROUGHOUT, THIS HOME REFLECTS TRUE PRIDEOF OWNERSHIP. SELLER SPARED NO EXPENSE!
Property Features
Property Type: Residential - Single Family
Cooling: Central Air, Electric
Garage: 2
Heating: Central, Gas
Home Style: One Story
Lot Size: 0.23 Acres
Roof Type: Tile
Stories: 1.0
Taxes: $4,996
Year Built: 2024
Amenities
Bathroom on Main Level
Bedroom on Main Level
Full Bath on Main Level
Primary Downstairs
Window Treatments
Patio
Private Yard
Irrigation Sprinklers
Feature Descriptions
Appliances: Built-In Gas Oven, Gas Cooktop, Disposal, Microwave, Tankless Water Heater, Water Purifier
Association Amenities: Gated, Park
Days on Site: 38
Fencimg: Block, Back Yard
Flooring: Luxury Vinyl Plank
HOA Fee: 53/ Monthly
Laundry: Cabinets, Gas Dryer Hookup, Main Level, Laundry Room, Sink
Lot: 1/4 to 1 Acre Lot, Drip Irrigation/Bubblers, Desert Landscaping, Landscaped, Synthetic Grass
Parcel#: 176-22-511-119
Parking: Attached, Garage, Garage Door Opener, Private
Parking Notes: Attached, Garage, Garage Door Opener, Private
Patio/Porch: Covered, Patio
Sewer: Public Sewer
Utilities: Underground Utilities
Water: Public
Window: Blinds, Low-Emissivity Windows, Window Treatments
Room Sizes
Den: 9 X 12
Family Room: 14 X 20
Bedroom 3: 10 X 12
Bedroom 2: 9 X 13
Primary Bedroom: 13 X 18
Local Schools
High School: Sierra Vista High
Middle School: Canarelli Lawrence & Heidi
Elementary School: Steele, Judith D.,Steele, Judith D.
Listed By / Shown By
Listed By
Agency Name: BHHS Nevada Properties
Agency Contact: (702) 355-9099
Agent Name: Julie B. Buchi

Shown By
Agent Name: Sofia Athan
Agent Phone: (702) 335-1000
Agency Title: Wardley Real Estate

Estimate Your Payment
Estimated Payment
$ 3,026.40 per month $2,424.89 Principal & Interest $416.33 Property Tax $185.18 Homeowner's InsuranceChange Payment Information




"GLVAR MLS deems information realiable but not guaranteed."
Listing data compilation and photo(s) © 2026 Greater Las Vegas Association of REALTORS® MLS , All Rights Reserved.
Privacy Policy / DMCA Notice / ADA Accessibility


This site is hosted, designed and copyright
© 1994 - 2026 by
Delta Media Group, Inc. -- Patent Pending --
Agent License Information: License- S.0186620
7196 Deer Cove Court | MLS# 2821465
This single family home located at 7196 Deer Cove Court, Las Vegas, NV 89113 is currently listed for sale with an asking price of $634,900. This property was built in 2024 and has 3 bedrooms and 2 full and 1 partial baths with 1902 sq. ft. Deer Cove Court is located in the Copper Ranch subdivision. Search Copper Ranch real estate on sofiaathan.wardleyre.com today.