
Sofia Athan
REALTOR®, S. 0186620



BEDS3
BATHS2 full
SQUARE FEET1,693
MLS#2787335
STATUSActive
PROPERTY TYPEResidential - Condominium
SUBDIVISIONQuintessa At Mountains Edge Amd
Property Description
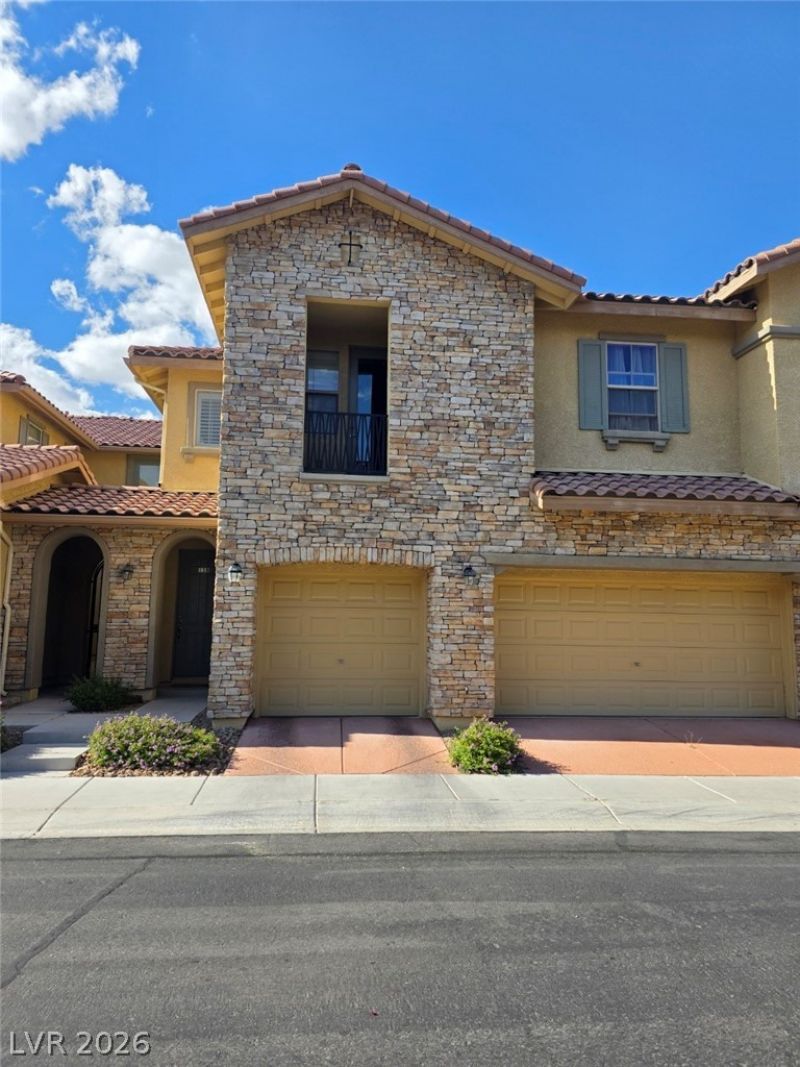
Welcome home to resort-style living in the heart of the award-winning Mountain's Edge master-planned community! This gorgeous, rarely used vacation home feels like a pristine model unit and is completely turnkey. Featuring a spacious 3-bedroom, 2-bathroom layout spanning 1,693 sq. ft., this multi-level condo boasts an open-concept living space perfect for entertaining. The updated kitchen shines with upgraded cabinetry, stainless steel appliances, and a gas cooktop. Unwind in the generous master suite, complete with a walk-in closet and a master bath featuring a separate tub and walk-in shower. Best of all, this unit includes a private attached garage and a lovely balcony, and sits just steps away from the community's premium clubhouse, sparkling pool, hot tub, and fitness center. Conveniently located near shopping, dining, and incredible parks.
Property Features
Property Type: Residential - Condominium
Cooling: Central Air, Electric
Garage: 1 car attached
Heating: Central, Gas
Home Style: Two Story
Roof Type: Tile
Stories: 2.0
Taxes: $2,683
Year Built: 2006
Amenities
Ceiling Fan(s)
Window Treatments
Balcony
Sprinkler/Irrigation
Feature Descriptions
Appliances: Built-In Electric Oven, Dryer, Gas Cooktop, Disposal, Microwave, Refrigerator, Washer
Association Amenities: Fitness Center, Gated, Barbecue, Pool, Spa/Hot Tub
Community Features: Pool
Fencimg: None
Flooring: Carpet, Ceramic Tile
HOA Fee: 260/ Monthly
Hot Tub: Yes
Laundry: Gas Dryer Hookup, Laundry Room
Lot: Drip Irrigation/Bubblers, < 1/4 Acre
Parcel#: 176-27-816-013
Parking: Attached, Garage, Garage Door Opener, Guest, Inside Entrance
Parking Notes: Attached, Garage, Garage Door Opener, Guest, Inside En
Patio/Porch: Balcony
Pool: Community
Sewer: Public Sewer
Swimming Pool: Yes
Utilities: Underground Utilities
Water: Public
Window: Double Pane Windows, Plantation Shutters
Room Sizes
Living Room: 21 X 21
Bedroom 3: 10 X 11
Bedroom 2: 10 X 11
Primary Bedroom: 15 X 13
Local Schools
High School: Desert Oasis
Middle School: Gunderson, Barry & June
Elementary School: Reedom, Carolyn S.,Reedom, Carolyn S.
Listed By / Shown By
Listed By
Agency Name: United Realty Group
Agency Contact: vegaschoi@gmail.com
Agent Name: Cindy Choi

Shown By
Agent Name: Sofia Athan
Agent Phone: (702) 335-1000
Agency Title: Wardley Real Estate

Estimate Your Payment
Estimated Payment
$ 1,641.87 per month $1,317.67 Principal & Interest $223.58 Property Tax $100.63 Homeowner's InsuranceChange Payment Information




"GLVAR MLS deems information realiable but not guaranteed."
Listing data compilation and photo(s) © 2026 Greater Las Vegas Association of REALTORS® MLS , All Rights Reserved.
Privacy Policy / DMCA Notice / ADA Accessibility


This site is hosted, designed and copyright
© 1994 - 2026 by
Delta Media Group, Inc. -- Patent Pending --
Agent License Information: License- S.0186620
7210 Moonraker Avenue, Unit 118 | MLS# 2787335
This condo located at 7210 Moonraker Avenue, Unit 118, Las Vegas, NV 89178 is currently listed for sale with an asking price of $345,000. This property was built in 2006 and has 3 bedrooms and 2 full baths with 1693 sq. ft. Moonraker Avenue, Unit 118 is located in the Quintessa At Mountains Edge Amd subdivision. Search Quintessa At Mountains Edge Amd real estate on sofiaathan.wardleyre.com today.