
Sofia Athan
REALTOR®, S. 0186620



BEDS4
BATHS4 full 1 partial
SQUARE FEET3,810
MLS#2832745
STATUSActive
PROPERTY TYPEResidential - Single Family
SUBDIVISIONEagle Rock
Property Description
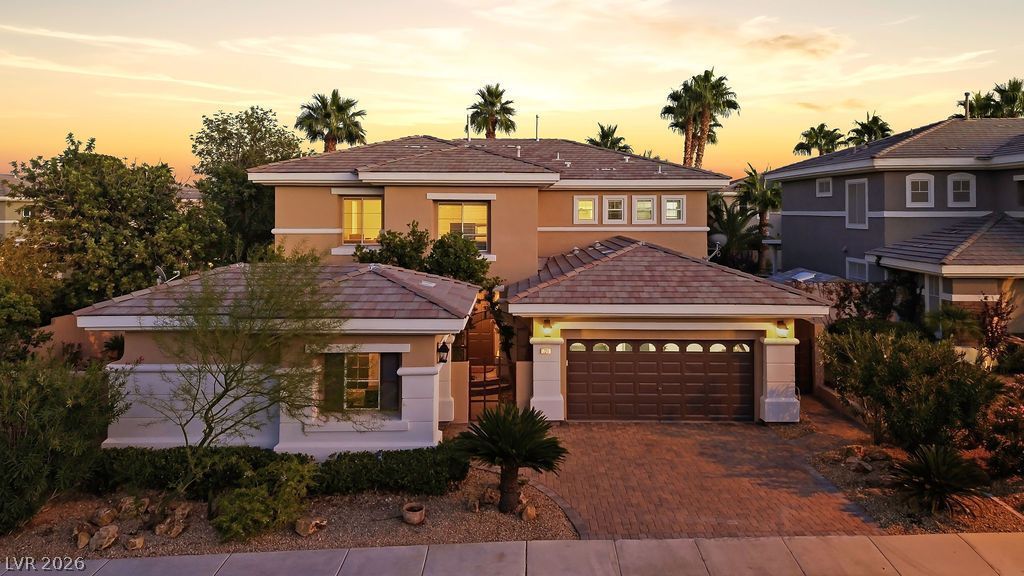
Some homes you visit. This one you come home to. Welcome to 724 Pinnacle Heights Ln, one of only seven corner lots in the neighborhood, set on over a quarter acre with an extra side yard and courtyard. This completely refreshed 4-bedroom, 5-bath residence offers 3,610 sq ft of warm, inviting living space, plus a detached 200 sq ft casita. It's the kind of house that made I can't wait to get home a saying.Every surface has been renewed. Fresh interior and exterior paint, including all interior and exterior yard walls, gives the home a crisp, cohesive look. The kitchen shines with new quartz countertops, redone cabinetry, and updated hardware, while new designer lighting and faucets bring a glow to every room. The primary suite is a true retreat, with a private sitting room and a bath with new sinks. Upstairs, a versatile loft adds even more room to spread out, and the detached casita offers flexible space for guests, work, or hobbies.Step outside to your own resort. A custom pool and spa, finished in natural stone with cascading waterfalls, anchors a backyard made for long evenings, and brand-new landscaping frames the home beautifully from every angle.Move-in ready and beautifully finished, it's a home you'll feel the moment you step inside.
Property Features
Property Type: Residential - Single Family
Cooling: Central Air, Electric,2 Units
Fireplaces: 2
Garage: 2
Heating: Central, Gas, Multiple Heating Units
Home Style: Two Story
Lot Size: 0.24 Acres
Roof Type: Tile
Stories: 2.0
Taxes: $6,840
Year Built: 2001
Amenities
Bathroom on Main Level
Bedroom on Main Level
Ceiling Fan(s)
Window Treatments
Programmable Thermostat
Built-in Barbecue
Balcony
Barbecue
Courtyard
Private Yard
Irrigation Sprinklers
Feature Descriptions
Appliances: Built-In Gas Oven, Double Oven, Dryer, Gas Range, Microwave, Refrigerator, Water Softener Owned, Washer
Association Amenities: Gated, Park, Guard
Exterior: Drywall
Fencimg: Front Yard, Stucco Wall
Fireplace: Family Room, Gas, Primary Bedroom, Multi-Sided
Flooring: Carpet, Marble, Porcelain Tile, Tile
HOA Fee: 262/ Monthly
Laundry: Gas Dryer Hookup, Upper Level
Lot: Drip Irrigation/Bubblers, Desert Landscaping, Landscaped, < 1/4 Acre
Other Equipment: Water Softener Loop
Parcel#: 138-30-711-033
Parking: Attached, Finished Garage, Garage, Inside Entrance, Private, Storage, Guest
Parking Notes: Attached, Finished Garage, Garage, Inside Entrance, Pr
Patio/Porch: Balcony
Pool: Heated, Pool/Spa Combo, Waterfall
Sewer: Public Sewer
Spa: Yes
Swimming Pool: Yes
Utilities: Underground Utilities
Water: Public
Window: Blinds, Double Pane Windows, Plantation Shutters
Room Sizes
Family Room: 27 X 15
Living Room: 24 X 14
Bedroom 4: 14 X 11
Bedroom 3: 18 X 12
Bedroom 2: 13 X 11
Primary Bedroom: 18 X 15
Local Schools
High School: Palo Verde
Middle School: Rogich Sig
Elementary School: Bonner, John W.,Bonner, John W.
Listed By / Shown By
Listed By
Agency Name: Xtreme Realty
Agency Contact: 702-384-7253
Agent Name: Jon Spinogatti

Shown By
Agent Name: Sofia Athan
Agent Phone: (702) 335-1000
Agency Title: Wardley Real Estate

Estimate Your Payment
Estimated Payment
$ 6,613.15 per month $5,614.40 Principal & Interest $570.00 Property Tax $428.75 Homeowner's InsuranceChange Payment Information




"GLVAR MLS deems information realiable but not guaranteed."
Listing data compilation and photo(s) © 2026 Greater Las Vegas Association of REALTORS® MLS , All Rights Reserved.
Privacy Policy / DMCA Notice / ADA Accessibility


This site is hosted, designed and copyright
© 1994 - 2026 by
Delta Media Group, Inc. -- Patent Pending --
Agent License Information: License- S.0186620
724 Pinnacle Heights Lane | MLS# 2832745
This single family home located at 724 Pinnacle Heights Lane , Las Vegas, NV 89144 is currently listed for sale with an asking price of $1,470,000. This property was built in 2001 and has 4 bedrooms and 4 full and 1 partial baths with 3810 sq. ft. Pinnacle Heights Lane is located in the Eagle Rock subdivision. Search Eagle Rock real estate on sofiaathan.wardleyre.com today.