
Sofia Athan
REALTOR®, S. 0186620



BEDS4
BATHS2 full
SQUARE FEET3,613
MLS#2161406
STATUSUnder Contract
PROPERTY TYPEResidential - Single Family
SUBDIVISIONBROOKSHIRE HOLLOW
SCHOOLDavis
Property Description
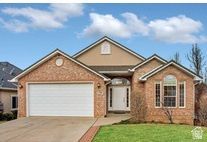
Nestled in a Quiet East Kaysville Cul-de-sac, this Beautiful 4-bedroom, 3-bath Home Offers Stunning Mountain and Valley Views Along with Convenient Main-Floor Living. Enjoy the Peaceful, Park-Like Setting Complete with Expansive Community Open Space and a Charming Mountain Stream. Designed for Low-Maintenance Living, this Home Features a Large Deck and Walkout Daylight Basement-Perfect for Entertaining, Family Gatherings, or Simply Relaxing Outdoors. The Spacious Basement Includes Two Oversized Family Rooms and Abundant Storage Space. One of the Four Bedrooms Offers Flexible use as a Home Office or Guest Room to Fit Your Lifestyle Needs. Additional Highlights Include Easy Access to HWY 89 for Convenient Commuting. Don't Miss this Rare Opportunity to Own a Home in One of East Kaysville's Most Desirable Locations.
Property Features
Property Type: Residential - Single Family
Basement: Yes
Basement: Daylight, Full, Walk-Out Access
Cooling: Central Air
Fireplaces: 1
Garage: 2 car attached
Heating: Forced Air, Gas: Central
Home Style: Rambler/Ranch
Lot Size: 0.01 Acres
Roof Type: Asphalt
Stories: 2.0
Taxes: $2,774
Year Built: 2000
Amenities
Bath: Primary
Bath: Sep. Tub/Shower
Central Vacuum
Closet: Walk-In
Gas Log
Jetted Tub
Oven: Gas
Range/Oven: Built-In
Vaulted Ceilings
Double Pane Windows
Lighting
Patio: Covered
Skylights
Walkout
Feature Descriptions
Accessibility: Single Level Living
Appliances: Ceiling Fan, Dryer, Freezer, Microwave, Range Hood, Refrigerator, Washer, Water Softener Owned
Association Amenities: Maintenance, Snow Removal
Days on Site: 2
Exterior: Brick, Stucco
Fireplace: Insert
Flooring: Carpet, Hardwood, Tile
HOA Fee: 125/ Monthly
Laundry: Electric Dryer Hookup
Lot: Sprinkler: Auto-Full, Terrain: Steep Slope, View: Mountain, Wooded
Lot Dimensions: 0.0x0.0x0.0
Other Equipment: Fireplace Insert, Window Coverings
Parcel#: 11-547-0024
Patio/Porch: Covered
Sewer: Sewer: Connected, Sewer: Public
Special View Info: Mountain(s)
Topography: Sprinkler: Auto-Full, Terrain: Steep Slope, View: Mountain, Wooded
Utilities: Natural Gas Connected, Electricity Connected, Sewer Connected, Sewer: Public, Water Connected
Water: Culinary, Irrigation
Window: Blinds, Drapes, Part
Local Schools
High School: Davis
Middle School: Fairfield
Elementary School: Morgan
School District: Davis
Listed By / Shown By
Listed By
Agency Name: EXIT Realty Success
Agency Phone: 801-352-8000
Shown By
Agent Name: Sofia Athan
Agent Phone: (702) 335-1000
Agency Title: Wardley Real Estate

Estimate Your Payment
Estimated Payment
$ 2,841.64 per month $2,425.27 Principal & Interest $231.17 Property Tax $185.21 Homeowner's InsuranceChange Payment Information




Privacy Policy / DMCA Notice / ADA Accessibility


This site is hosted, designed and copyright
© 1994 - 2026 by
Delta Media Group, Inc. -- Patent Pending --
Agent License Information: License- S.0186620
729 E Brookshire Hollow Dr N | MLS# 2161406
This single family home located at 729 E Brookshire Hollow Dr N, Kaysville, UT 84037 is currently listed for sale with an asking price of $635,000. This property was built in 2000 and has 4 bedrooms and 2 full baths with 3613 sq. ft. E Brookshire Hollow Dr N is located in the BROOKSHIRE HOLLOW subdivision within the Davis school district. Search BROOKSHIRE HOLLOW real estate on sofiaathan.wardleyre.com today.