
Sofia Athan
REALTOR®, S. 0186620



BEDS3
BATHS2 full 1 partial
SQUARE FEET1,410
MLS#2831546
STATUSActive
PROPERTY TYPERental - Single Family
SUBDIVISIONVts Village 1 Parcel 108 Phase 1
Property Description
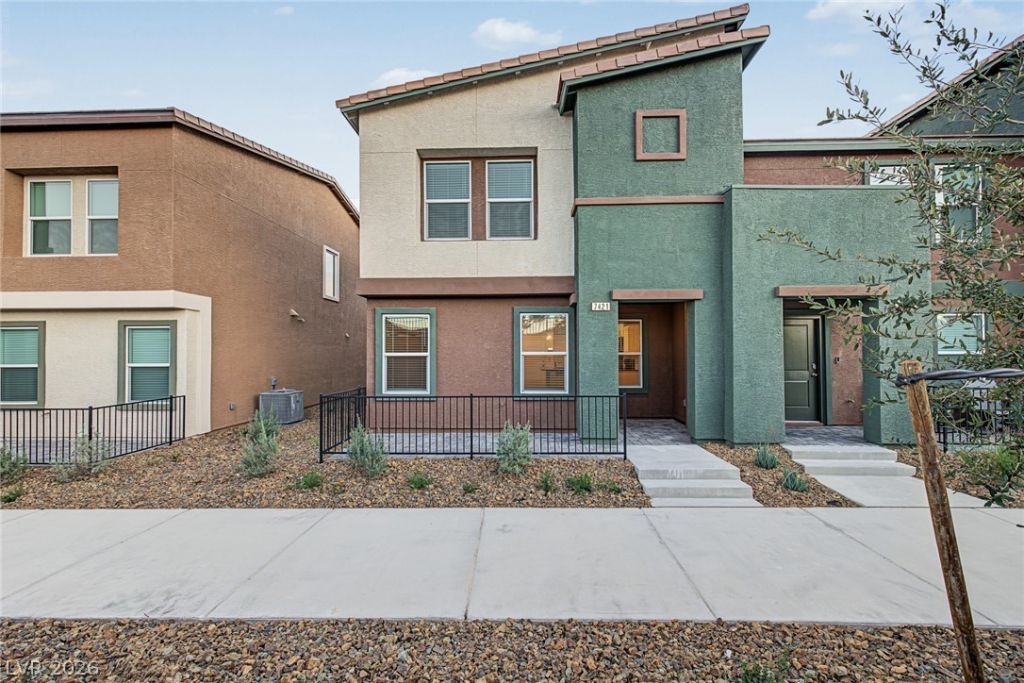
Brand new 3-bedroom townhome located in a gated community in North Las Vegas with an attached 2-car garage and convenient access to the 215 freeway, Nellis Air Force Base, and Creech Air Force Base! Step inside to beautiful luxury vinyl plank flooring that flows seamlessly throughout the open-concept living, dining, and kitchen areas. The upgraded kitchen features white shaker cabinets, stainless steel appliances, custom backsplash, and pendant lighting above the island, all complemented by a freshly painted neutral accent wall. Upstairs, enjoy a spacious loft separating the primary suite from the guest bedrooms, offering added privacy and flexibility. The primary suite features a walk-in closet and private ensuite bathroom with a walk-in shower. Two generously sized guest bedrooms share a full bathroom. Enjoy being within walking distance of a beautiful new park featuring expansive grass fields, walking paths, basketball courts, playground equipment, and more! This move-in-ready home combines modern finishes, functional living spaces, and the added privacy of a gated community in a fantastic North Las Vegas location!
Property Features
Property Type: Rental - Single Family
Cooling: Central Air, Electric
Garage: 2
Heating: Central, Gas
Home Style: Two Story
Lot Size: 0.04 Acres
Roof Type: Tile
Stories: 2.0
Year Built: 2026
Amenities
Bathroom on Main Level
Ceiling Fan(s)
Window Treatments
Feature Descriptions
Appliances: Dryer, Dishwasher, Electric Range, Disposal, Microwave, Refrigerator, Washer/Dryer, Washer/DryerAllInOne, Washer
Days on Site: 1
Exterior: Frame, Stucco
Fencimg: None
Flooring: Carpet, Luxury Vinyl Plank
Laundry: Gas Dryer Hookup, Laundry Closet, Upper Level
Parcel#: 124-16-318-043
Parking: Garage, Private
Parking Notes: Garage, Private
Utilities: Cable Available
Window: Blinds
Room Sizes
Great Room: 14 X 17
Dining Room: 8 X 8
Bedroom 3: 10 X 9
Bedroom 2: 10 X 10
Primary Bedroom: 12 X 11
Local Schools
High School: Legacy
Middle School: Saville Anthony
Elementary School: Triggs, Vincent,Triggs, Vincent
Listed By / Shown By
Listed By
Agency Name: KNJ Real Estate
Agency Contact: RickK@vegas4rent.com
Agent Name: Rick Keller

Shown By
Agent Name: Sofia Athan
Agent Phone: (702) 335-1000
Agency Title: Wardley Real Estate





"GLVAR MLS deems information realiable but not guaranteed."
Listing data compilation and photo(s) © 2026 Greater Las Vegas Association of REALTORS® MLS , All Rights Reserved.
Privacy Policy / DMCA Notice / ADA Accessibility


This site is hosted, designed and copyright
© 1994 - 2026 by
Delta Media Group, Inc. -- Patent Pending --
Agent License Information: License- S.0186620
7421 Kyle Cove Drive | MLS# 2831546
This property located at 7421 Kyle Cove Drive , North Las Vegas, NV 89084 is currently listed for rent with an asking price of $2,075 / Monthly. Search North Las Vegas real estate on sofiaathan.wardleyre.com today.