
Sofia Athan
REALTOR®, S. 0186620



BEDS4
BATHS2 full 1 partial
SQUARE FEET1,422
MLS#2832504
STATUSActive
PROPERTY TYPEResidential - Single Family
SUBDIVISIONRanch House Estate
Property Description
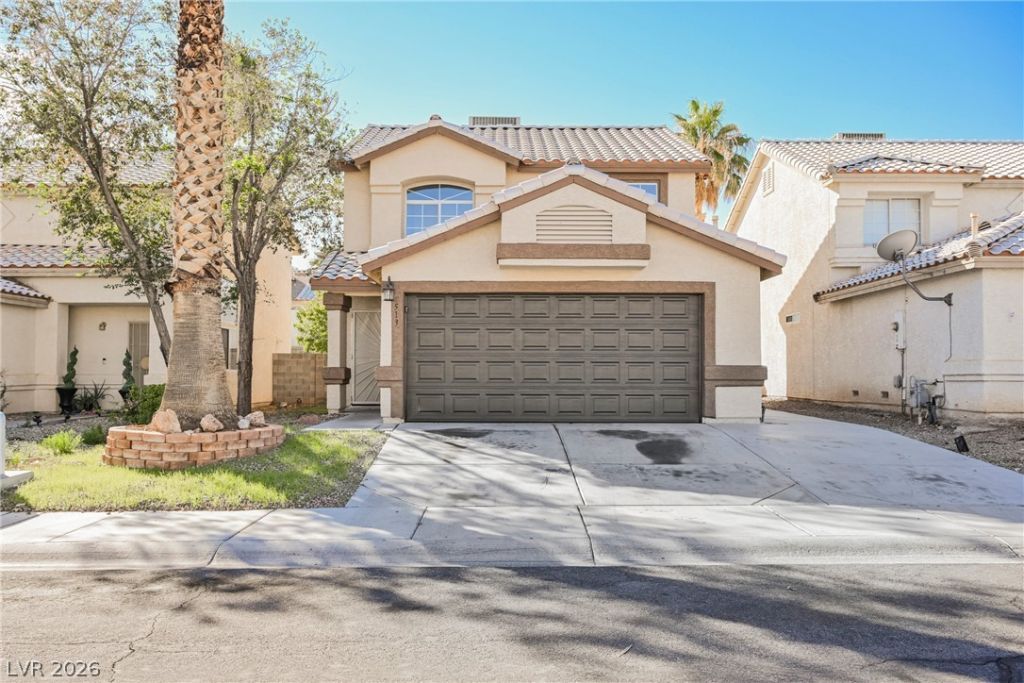
SELLER-PAID BUYER INCENTIVES AVAILABLE! From assistance with closing costs to a potential interest rate buydown, seller contributions may help bring your homeownership goals within reach. Subject to buyer qualification, lender approval, seller contribution limits, and acceptable terms.Welcome home to this beautifully updated two-story residence, offering the perfect blend of comfort, style, and convenience. Freshly painted throughout, the interior feels bright, clean, and move-in ready.The heart of the home is the kitchen, featuring gleaming quartz countertops and stainless steel appliances, ideal for everyday meals and entertaining alike. Four generously sized bedrooms provide plenty of space for family, guests, or a home office, while 2.5 bathrooms offer both convenience and privacy.Step outside to your own private backyard retreat, perfect for weekend barbecues, relaxing evenings, or giving kids and pets room to play. A two-car garage adds secure parking and extra storage.Located close to shopping, dining, and entertainment, this home puts everything you need just minutes away. Schedule your showing today!
Property Features
Property Type: Residential - Single Family
Cooling: Central Air, Electric
Garage: 2
Heating: Central, Gas
Home Style: Two Story
Lot Size: 0.09 Acres
Roof Type: Tile
Stories: 2.0
Taxes: $1,346
Year Built: 1997
Amenities
Bathroom on Main Level
Ceiling Fan(s)
Patio
Private Yard
Feature Descriptions
Appliances: Dryer, Dishwasher, Disposal, Gas Range, Refrigerator, Washer
Association Amenities: Dog Park
Days on Site: 3
Exterior: Drywall
Fencimg: Block, Back Yard
Flooring: Carpet, Luxury Vinyl Plank
HOA Fee: 54/ Quarterly
Laundry: Gas Dryer Hookup, Upper Level
Lot: Desert Landscaping, Landscaped, < 1/4 Acre
Parcel#: 125-27-217-019
Parking: Attached, Garage, Inside Entrance, Private
Parking Notes: Attached, Garage, Inside Entrance, Private
Patio/Porch: Covered, Patio
Sewer: Public Sewer
Utilities: Underground Utilities
Water: Public
Room Sizes
Bedroom 4: 11 X 10
Bedroom 3: 11 X 10
Bedroom 2: 11 X 10
Primary Bedroom: 14 X 16
Local Schools
High School: Shadow Ridge
Middle School: Saville Anthony
Elementary School: Neal, Joseph,Neal, Joseph
Listed By / Shown By
Listed By
Agency Name: Wedgewood Homes Realty, LLC
Agency Contact: 702-803-3435
Agent Name: Zuid Lucevic

Shown By
Agent Name: Sofia Athan
Agent Phone: (702) 335-1000
Agency Title: Wardley Real Estate

Estimate Your Payment
Estimated Payment
$ 1,715.04 per month $1,489.15 Principal & Interest $112.17 Property Tax $113.72 Homeowner's InsuranceChange Payment Information




"GLVAR MLS deems information realiable but not guaranteed."
Listing data compilation and photo(s) © 2026 Greater Las Vegas Association of REALTORS® MLS , All Rights Reserved.
Privacy Policy / DMCA Notice / ADA Accessibility


This site is hosted, designed and copyright
© 1994 - 2026 by
Delta Media Group, Inc. -- Patent Pending --
Agent License Information: License- S.0186620
7513 Jockey Avenue | MLS# 2832504
This single family home located at 7513 Jockey Avenue , Las Vegas, NV 89130 is currently listed for sale with an asking price of $389,900. This property was built in 1997 and has 4 bedrooms and 2 full and 1 partial baths with 1422 sq. ft. Jockey Avenue is located in the Ranch House Estate subdivision. Search Ranch House Estate real estate on sofiaathan.wardleyre.com today.