
Sofia Athan
REALTOR®, S. 0186620



BEDS3
BATHS2 full
SQUARE FEET2,196
MLS#2783440
STATUSActive
PROPERTY TYPEResidential - Single Family
SUBDIVISIONClub Aliante Phase 2
Property Description
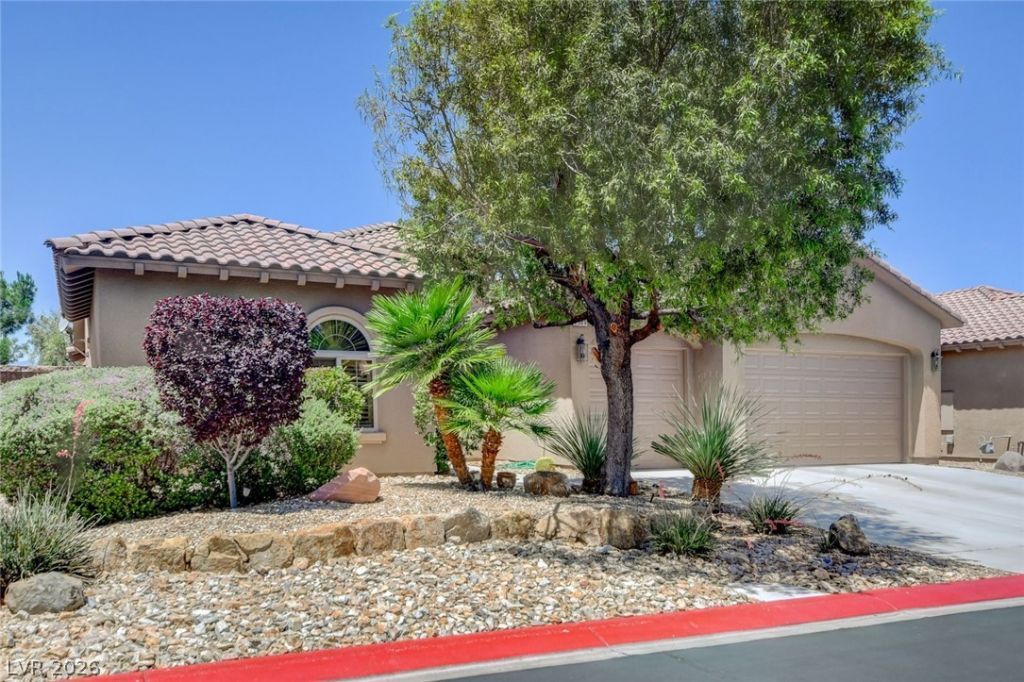
Welcome Home! Nestled within Guard-gated Club Aliante, this Lovely, 1 Story 3 BR Home backs to Community Greenbelt Area. Highly upgraded throughout, with Plantation Shutters & Lighted Ceiling Fans. Laundry room~ built-in cabinets, sink & hanging rack. 3-car finished garage~ built-in storage & work bench area. Kitchen~ complete with extensive granite breakfast bar & custom cabinets, GE Monogram SS appliances~dual convection ovens, 5 burner cooktop, custom range hood, dishwasher, disposal, pull-out faucet & refrigerator. Great room~ dining area and living/family room with fireplace. Primary suite~soaking tub, glass block window, spacious separate shower, dual sinks + separate makeup area, privacy closet, linen closet, & magnificent walk-in closet with shoe racks & custom shelves. Two other generous bedrooms on the other side of the house are perfect for company, hobby rooms or office. Low maintence backyard~ covered patio, BBQ/firepit area, paver walkways and perfect places to enjoy a quiet sunset. Club Aliante~ surrounded by a public golf course. Many common amenities can be found for your leisure time pleasure ~ from pool, locker room & gym, to Pickleball, Basketball & Tennis Courts & a Multipurpose room at the clubhouse. The best part of this community is that it is close to the city, and yet on the edge of town for those quick weekend getaways to S.Utah. Of course, with all the amenities you'll have here, you may never want to go back outside the gates again.
Property Features
Property Type: Residential - Single Family
Cooling: Central Air, Electric, Refrigerated
Fireplaces: 1
Garage: 3 car attached
Heating: Central, Gas
Home Style: One Story
Lot Size: 0.18 Acres
Roof Type: Pitched, Tile
Stories: 1.0
Taxes: $3,636
Year Built: 2005
Amenities
Bedroom on Main Level
Ceiling Fan(s)
Primary Downstairs
Pot Rack
Window Treatments
Barbecue
Patio
Private Yard
Sprinkler/Irrigation
Feature Descriptions
Appliances: Built-In Electric Oven, Convection Oven, Double Oven, Dryer, Dishwasher, Gas Cooktop, Disposal, Hot Water Circulator, Refrigerator, Water Softener Owned, Water Heater, Water Purifier, Washer
Association Amenities: Basketball Court, Clubhouse, Fitness Center, Gated, Pickleball, Pool, Guard, Security, Storage, Tennis Court(s)
Community Features: Pool
Days on Site: 8
Exterior: Frame, Stucco
Fencimg: Block, Back Yard, Slump Stone
Fireplace: Gas, Glass Doors, Great Room, Living Room
Flooring: Carpet, Tile
HOA Fee: 52/ Monthly
Laundry: Cabinets, Electric Dryer Hookup, Gas Dryer Hookup, Main Level, Laundry Room, Sink
Lot: Drip Irrigation/Bubblers, Desert Landscaping, Greenbelt, Sprinklers In Rear, Sprinklers In Front, Landscaped, No Rear Neighbors, Rocks, Sprinklers Timer, Sprinklers On Side, < 1/4 Acre
Parcel#: 124-18-712-020
Parking: Attached, Epoxy Flooring, Finished Garage, Garage, Garage Door Opener, Open, Private, Shelves, Storage, Workshop in Garage
Parking Notes: Attached, Epoxy Flooring, Finished Garage, Garage, Gar
Patio/Porch: Covered, Patio
Pool: Association, Community
Sewer: Public Sewer
Special View Info: Park/Greenbelt
Swimming Pool: Yes
Utilities: Cable Available
Water: Public
Window: Blinds, Double Pane Windows, Plantation Shutters, Window Treatments
Room Sizes
Great Room: 22 X 21
Dining Room: 15 X 10
Bedroom 3: 13 X 11
Bedroom 2: 11 X 11
Primary Bedroom: 18 X 14
Local Schools
High School: Shadow Ridge
Middle School: Saville Anthony
Elementary School: Triggs, Vincent,Triggs, Vincent
Listed By / Shown By
Listed By
Agency Name: Real Broker LLC
Agent Name: Linda Stewart

Shown By
Agent Name: Sofia Athan
Agent Phone: (702) 335-1000
Agency Title: Wardley Real Estate

Estimate Your Payment
Estimated Payment
$ 2,830.80 per month $2,348.46 Principal & Interest $303.00 Property Tax $179.34 Homeowner's InsuranceChange Payment Information




"GLVAR MLS deems information realiable but not guaranteed."
Listing data compilation and photo(s) © 2026 Greater Las Vegas Association of REALTORS® MLS , All Rights Reserved.
Privacy Policy / DMCA Notice / ADA Accessibility


This site is hosted, designed and copyright
© 1994 - 2026 by
Delta Media Group, Inc. -- Patent Pending --
Agent License Information: License- S.0186620
7521 Java Sparrow Street | MLS# 2783440
This single family home located at 7521 Java Sparrow Street, North Las Vegas, NV 89084 is currently listed for sale with an asking price of $614,888. This property was built in 2005 and has 3 bedrooms and 2 full baths with 2196 sq. ft. Java Sparrow Street is located in the Club Aliante Phase 2 subdivision. Search Club Aliante Phase 2 real estate on sofiaathan.wardleyre.com today.