
Sofia Athan
REALTOR®, S. 0186620



BEDS3
BATHS2 full
SQUARE FEET1,570
MLS#2832497
STATUSActive
PROPERTY TYPEResidential - Single Family
SUBDIVISIONSun City Aliante Phase 1
Property Description
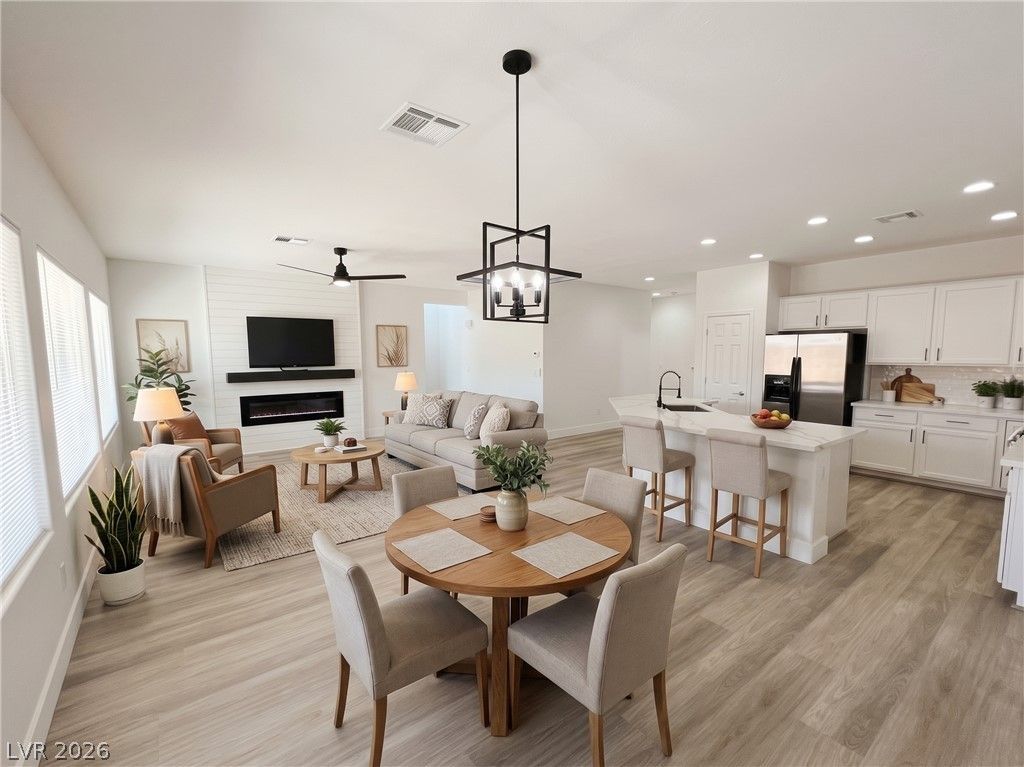
Discover an exceptional opportunity to enjoy resort-style living in the highly desirable 55+ community of Sun City Aliante. This beautifully reimagined single-story residence combines sophisticated modern finishes, thoughtful design, and a feature rarely found in the community: a **private, fully enclosed backyard surrounded by a block wall with gated access**, creating a more secluded outdoor retreat. Inside, an inviting open-concept floor plan is filled with natural light and enhanced by luxury vinyl plank flooring, five-inch baseboards, fresh designer paint, and contemporary fixtures throughout. The spacious great room makes an impressive statement, featuring a sleek electric fireplace and custom media wall. Just beyond, the beautifully appointed kitchen is designed for both everyday living and entertaining, with quartz countertops, a stylish tile backsplash, stainless steel appliances, abundant cabinetry, and an expansive breakfast bar island. The flexible floor plan offers two comfortable bedrooms plus a spacious separate den or home office, ideal for hobbies, reading, or working from home. With the addition of a sliding barn door, the den can also serve as a private third bedroom for guests. The primary suite provides a relaxing escape, highlighted by a beautifully upgraded bathroom featuring quartz counters and a custom glass-enclosed walk-in shower with built-in bench seating. Enjoy the low-maintenance desert landscaping and, most importantly, the privacy of your own enclosed backyard. The block wall and gates offer a level of separation and outdoor privacy that is an uncommon advantage in Sun City Aliante. Residents enjoy an impressive collection of amenities, including a clubhouse, fitness center, indoor lap pool, spa, tennis and pickleball courts, social clubs, and an 18-hole championship golf course. Conveniently located near shopping, dining, parks, and Aliante Casino. Beautifully updated, thoughtfully designed, and ready to enjoy.
Property Features
Property Type: Residential - Single Family
Cooling: Central Air, Electric
Fireplaces: 1
Garage: 2
Heating: Central, Gas
Home Style: One Story
Lot Size: 0.14 Acres
Roof Type: Tile
Stories: 1.0
Taxes: $2,124
Year Built: 2007
Amenities
Bathroom on Main Level
Bedroom on Main Level
Ceiling Fan(s)
Full Bath on Main Level
Primary Downstairs
Window Treatments
Barbecue
Patio
Feature Descriptions
Appliances: Dryer, Dishwasher, Disposal, Gas Range, Microwave, Refrigerator, Washer
Association Amenities: Basketball Court, Country Club, Clubhouse, Fitness Center, Golf Course, Indoor Pool, Pickleball, Pool, Recreation Room, Spa/Hot Tub, Tennis Court(s)
Community Features: Pool
Days on Site: 4
Fencimg: Block, Back Yard
Fireplace: Electric, Living Room
Flooring: Luxury Vinyl Plank
HOA Fee: 260/ Quarterly
Hot Tub: Yes
Laundry: Gas Dryer Hookup, Laundry Room
Lot: Desert Landscaping, Landscaped, < 1/4 Acre
Parcel#: 124-17-716-004
Parking: Attached, Finished Garage, Garage, Inside Entrance, Private
Parking Notes: Attached, Finished Garage, Garage, Inside Entrance, Pr
Patio/Porch: Covered, Patio
Pool: Community
Sewer: Public Sewer
Swimming Pool: Yes
Utilities: Cable Available
Water: Public
Window: Blinds, Double Pane Windows
Room Sizes
Living Room: 14 X 19
Dining Room: 12 X 13
Bedroom 2: 12 X 10
Primary Bedroom: 15 X 13
Local Schools
High School: Shadow Ridge
Middle School: Saville Anthony
Elementary School: Triggs, Vincent,Triggs, Vincent
Listed By / Shown By
Listed By
Agency Name: RX Realty
Agency Contact: 702-202-1769
Agent Name: Harvard L. Lomax Jr

Shown By
Agent Name: Sofia Athan
Agent Phone: (702) 335-1000
Agency Title: Wardley Real Estate

Estimate Your Payment
Estimated Payment
$ 1,975.56 per month $1,670.95 Principal & Interest $177.00 Property Tax $127.60 Homeowner's InsuranceChange Payment Information




"GLVAR MLS deems information realiable but not guaranteed."
Listing data compilation and photo(s) © 2026 Greater Las Vegas Association of REALTORS® MLS , All Rights Reserved.
Privacy Policy / DMCA Notice / ADA Accessibility


This site is hosted, designed and copyright
© 1994 - 2026 by
Delta Media Group, Inc. -- Patent Pending --
Agent License Information: License- S.0186620
7532 Homing Pigeon Street | MLS# 2832497
This single family home located at 7532 Homing Pigeon Street , North Las Vegas, NV 89084 is currently listed for sale with an asking price of $437,500. This property was built in 2007 and has 3 bedrooms and 2 full baths with 1570 sq. ft. Homing Pigeon Street is located in the Sun City Aliante Phase 1 subdivision. Search Sun City Aliante Phase 1 real estate on sofiaathan.wardleyre.com today.