
Sofia Athan
REALTOR®, S. 0186620



BEDS2
BATHS2 full
SQUARE FEET1,908
MLS#2830638
STATUSActive
PROPERTY TYPEResidential - Single Family
SUBDIVISIONSun City Aliante Phase 1
Property Description
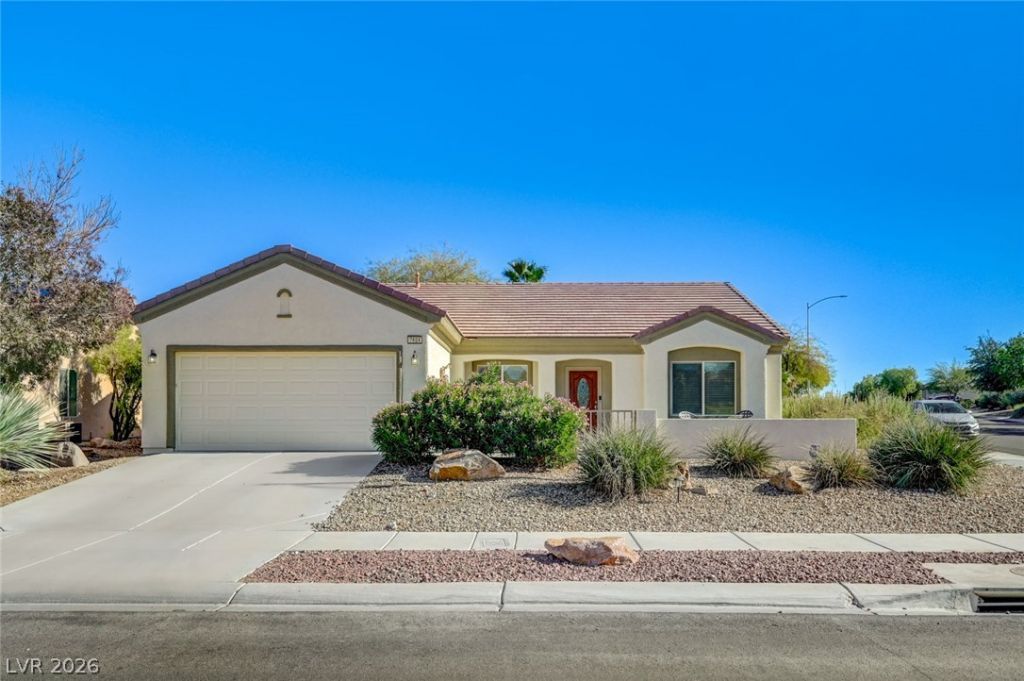
Welcome to this spacious 1,908 sq. ft. single-story, 2-bed/2 bath + office home situated on an oversized 8,276 sq. ft. corner lot in the desirable Sun City Aliante 55+ community! Enjoy the peaceful setting and exceptional backyard privacy, with no busy streets behind the home. The beautifully landscaped backyard features mature trees, low-maintenance artificial turf, and a covered patio—perfect for relaxing or entertaining. Inside, you'll find an inviting, open floor plan with tile flooring, a generously sized primary bedroom, and a dedicated office ideal for working from home, hobbies, or a quiet retreat. The kitchen offers granite countertops, abundant cabinetry, and a convenient center island. Sun City Aliante residents enjoy an impressive array of amenities, including a community pool, spa, fitness center, tennis and pickleball courts, golf course, clubhouse, and numerous social and recreational activities. Discover comfortable, low-maintenance living in one of North Las Vegas' award winning active adult communities!
Property Features
Property Type: Residential - Single Family
Cooling: Central Air, Electric
Garage: 2
Heating: Central, Gas
Home Style: One Story
Lot Size: 0.19 Acres
Roof Type: Tile
Stories: 1.0
Taxes: $2,415
Year Built: 2004
Amenities
Bathroom on Main Level
Primary Downstairs
Window Treatments
Private Yard
Feature Descriptions
Appliances: Dryer, Disposal, Gas Range, Washer
Association Amenities: Basketball Court, Clubhouse, Dog Park, Fitness Center, Golf Course, Indoor Pool, Pickleball, Pool, Spa/Hot Tub, Tennis Court(s)
Community Features: Pool
Days on Site: 1
Fencimg: Back Yard, Metal
Flooring: Carpet, Tile
HOA Fee: 52/ Monthly
Hot Tub: Yes
Laundry: Gas Dryer Hookup, Main Level
Lot: Desert Landscaping, Landscaped, Synthetic Grass, < 1/4 Acre
Parcel#: 124-17-313-008
Parking: Attached, Garage, Private
Parking Notes: Attached, Garage, Private
Pool: Community
Sewer: Public Sewer
Swimming Pool: Yes
Utilities: Cable Available
Water: Public
Window: Window Treatments
Room Sizes
Dining Room: 12 X 17
Living Room: 17 X 27
Den: 11 X 10
Bedroom 2: 11 X 12
Primary Bedroom: 21 X 14
Local Schools
High School: Shadow Ridge
Middle School: Saville Anthony
Elementary School: Triggs, Vincent,Triggs, Vincent
Listed By / Shown By
Listed By
Agency Name: Coldwell Banker Premier
Agency Contact: (702) 348-8929
Agent Name: Nancy Wong

Shown By
Agent Name: Sofia Athan
Agent Phone: (702) 335-1000
Agency Title: Wardley Real Estate

Estimate Your Payment
Estimated Payment
$ 1,948.42 per month $1,623.21 Principal & Interest $201.25 Property Tax $123.96 Homeowner's InsuranceChange Payment Information




"GLVAR MLS deems information realiable but not guaranteed."
Listing data compilation and photo(s) © 2026 Greater Las Vegas Association of REALTORS® MLS , All Rights Reserved.
Privacy Policy / DMCA Notice / ADA Accessibility


This site is hosted, designed and copyright
© 1994 - 2026 by
Delta Media Group, Inc. -- Patent Pending --
Agent License Information: License- S.0186620
7604 Broadwing Drive | MLS# 2830638
This single family home located at 7604 Broadwing Drive, North Las Vegas, NV 89084 is currently listed for sale with an asking price of $425,000. This property was built in 2004 and has 2 bedrooms and 2 full baths with 1908 sq. ft. Broadwing Drive is located in the Sun City Aliante Phase 1 subdivision. Search Sun City Aliante Phase 1 real estate on sofiaathan.wardleyre.com today.