
Sofia Athan
REALTOR®, S. 0186620



BEDS3
BATHS2 full
SQUARE FEET1,924
MLS#2768464
STATUSActive Under Contract
PROPERTY TYPEResidential - Single Family
SUBDIVISIONViscaya
Property Description
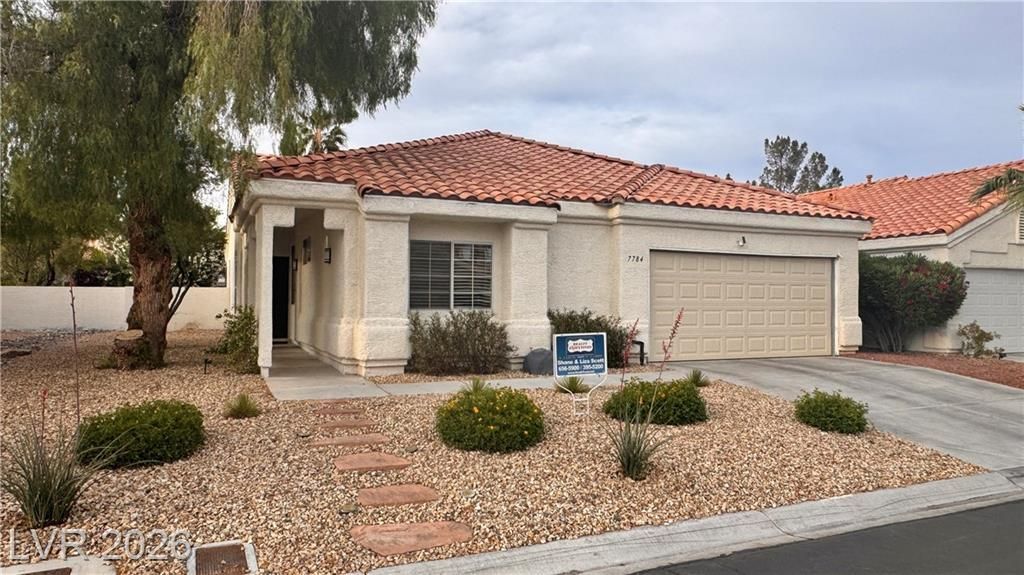
Nestled in the exclusive Painted Desert guard-gated golf course & tennis community, this beautiful single-story home epitomizes modern luxury & comfort. Boasting 1924 sq ft this home offers a blend of sophistication & convenience. Step inside to discover an inviting ambiance accentuated by a captivating three-way fireplace and wood-like vinyl flooring, creating a flow and focal point that draws you into the heart of the home. The cabinets with soft-close doors, stainless steel appliances, granite countertops, & charming farmhouse sink, makes the kitchen a culinary haven. The allure of this home extends to its attention to detail, evident in the upgrades inside and out- a testament to the style and functionality. As you step outdoors, a covered patio presents an ideal setting for outdoor gatherings & leisure. The low-maintenance artificial turf promises verdant beauty without the upkeep, updated AC ensures year-round comfort & efficiency.
Property Features
Property Type: Residential - Single Family
Cooling: Central Air, Electric, Refrigerated
Fireplaces: 1
Garage: 2 car attached
Heating: Central, Gas
Home Style: One Story
Lot Size: 0.14 Acres
Roof Type: Pitched, Tile
Stories: 1.0
Taxes: $2,161
Year Built: 1994
Amenities
Bedroom on Main Level
Ceiling Fan(s)
Primary Downstairs
Window Treatments
Patio
Private Yard
Sprinkler/Irrigation
Feature Descriptions
Appliances: Dryer, Dishwasher, Disposal, Gas Range, Gas Water Heater, Microwave, Refrigerator, Washer
Association Amenities: Clubhouse, Golf Course, Gated, Pickleball, Racquetball, Guard, Tennis Court(s)
Days on Site: 62
Exterior: Frame, Stucco
Fencimg: Block, Back Yard
Fireplace: Family Room, Gas
Flooring: Luxury Vinyl Plank
HOA Fee: 169/ Monthly
Laundry: Gas Dryer Hookup, Laundry Room
Lot: Drip Irrigation/Bubblers, Desert Landscaping, Landscaped, Rocks, Synthetic Grass, Trees, < 1/4 Acre
Parcel#: 125-33-511-067
Parking: Attached, Exterior Access Door, Epoxy Flooring, Finished Garage, Garage, Inside Entrance, Private, Storage
Parking Notes: Attached, Exterior Access Door, Epoxy Flooring, Finis
Patio/Porch: Covered, Patio
Sewer: Public Sewer
Special View Info: None
Utilities: Underground Utilities
Water: Public
Window: Blinds, Double Pane Windows, Window Treatments
Room Sizes
Bedroom 3: 11 X 10
Bedroom 2: 13 X 11
Primary Bedroom: 23 X 13
Family Room: 16 X 14
Dining Room: 13 X 10
Living Room: 19 X 13
Local Schools
High School: Centennial
Middle School: Leavitt Justice Myron E
Elementary School: Allen, Dean La Mar,Allen, Dean La Mar
Listed By / Shown By
Listed By
Agency Name: Realty Executives Experts
Agency Contact: 702-932-8295
Agent Name: Shane K. Scott

Shown By
Agent Name: Sofia Athan
Agent Phone: (702) 335-1000
Agency Title: Wardley Real Estate

Estimate Your Payment
Estimated Payment
$ 2,379.46 per month $2,043.34 Principal & Interest $180.08 Property Tax $156.04 Homeowner's InsuranceChange Payment Information




"GLVAR MLS deems information realiable but not guaranteed."
Listing data compilation and photo(s) © 2026 Greater Las Vegas Association of REALTORS® MLS , All Rights Reserved.
Privacy Policy / DMCA Notice / ADA Accessibility


This site is hosted, designed and copyright
© 1994 - 2026 by
Delta Media Group, Inc. -- Patent Pending --
Agent License Information: License- S.0186620
7784 Shandin Hills Way | MLS# 2768464
This single family home located at 7784 Shandin Hills Way, Las Vegas, NV 89149 is currently listed for sale with an asking price of $535,000. This property was built in 1994 and has 3 bedrooms and 2 full baths with 1924 sq. ft. Shandin Hills Way is located in the Viscaya subdivision. Search Viscaya real estate on sofiaathan.wardleyre.com today.